Leave a Message

By providing your contact information to Nichole Pankevich, your personal information will be processed in accordance with Nichole Pankevich's Privacy Policy. By checking the box(es) below, you consent to receive communications regarding your real estate inquiries and related marketing and promotional updates in the manner selected by you. For SMS text messages, message frequency varies. Message and data rates may apply. You may opt out of receiving further communications from Nichole Pankevich at any time. To opt out of receiving SMS text messages, reply STOP to unsubscribe.

Thank you for your message. I will be in touch with you shortly.

104 Ginger Trail
$472,637

104 Ginger Trail

5 Beds 4 Baths 10,454.4 Sq.Ft.

Description

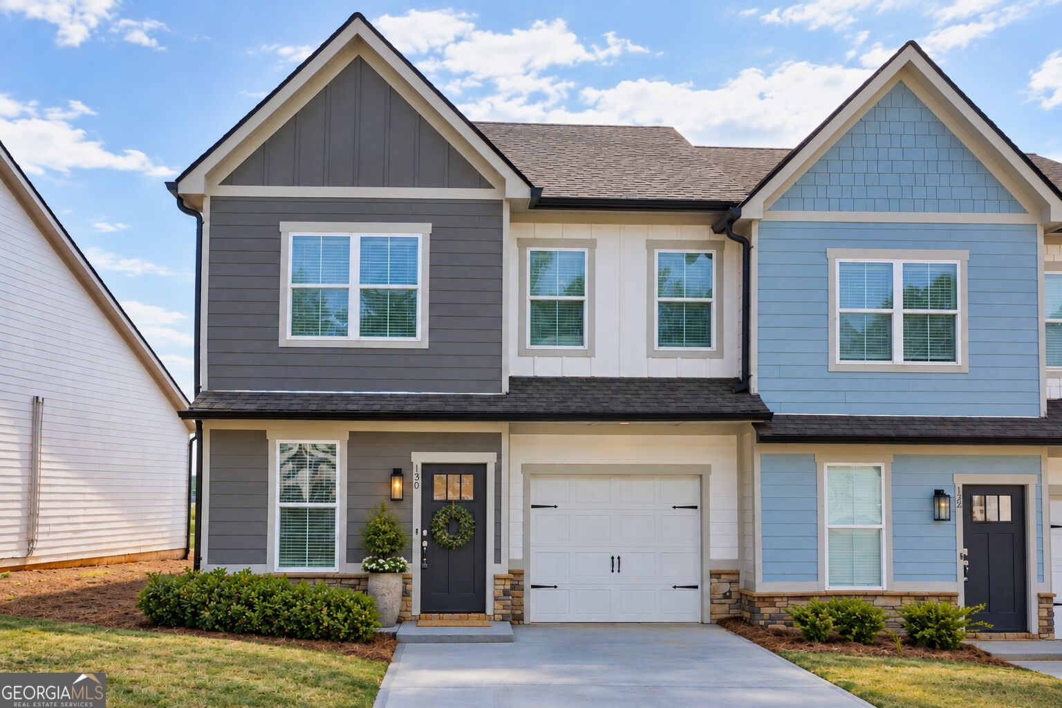
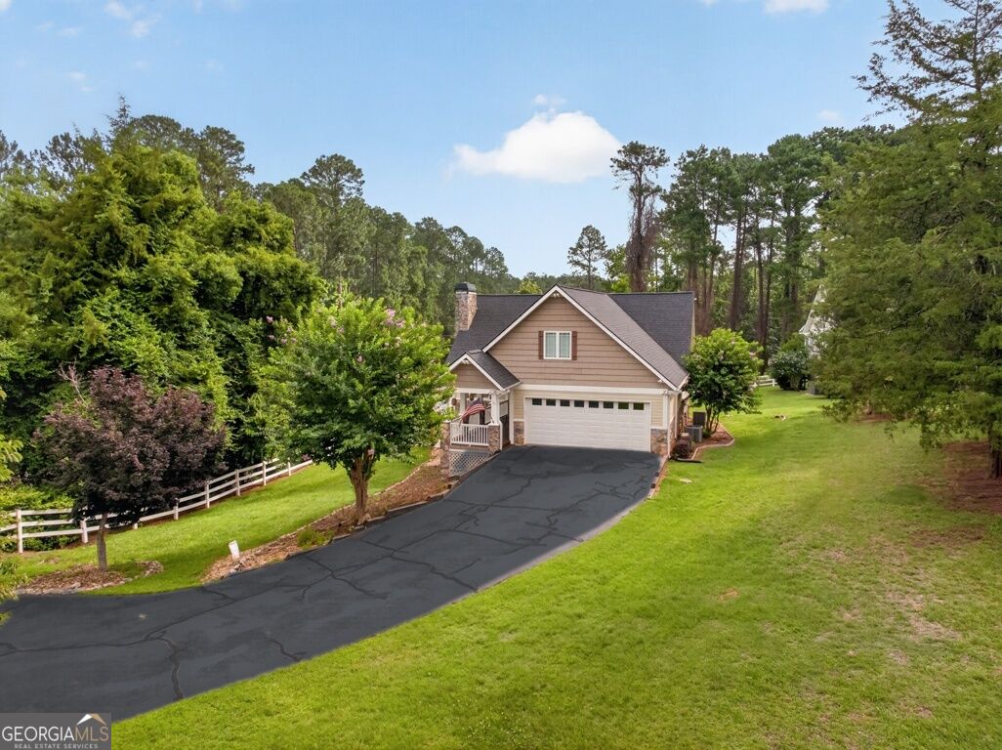
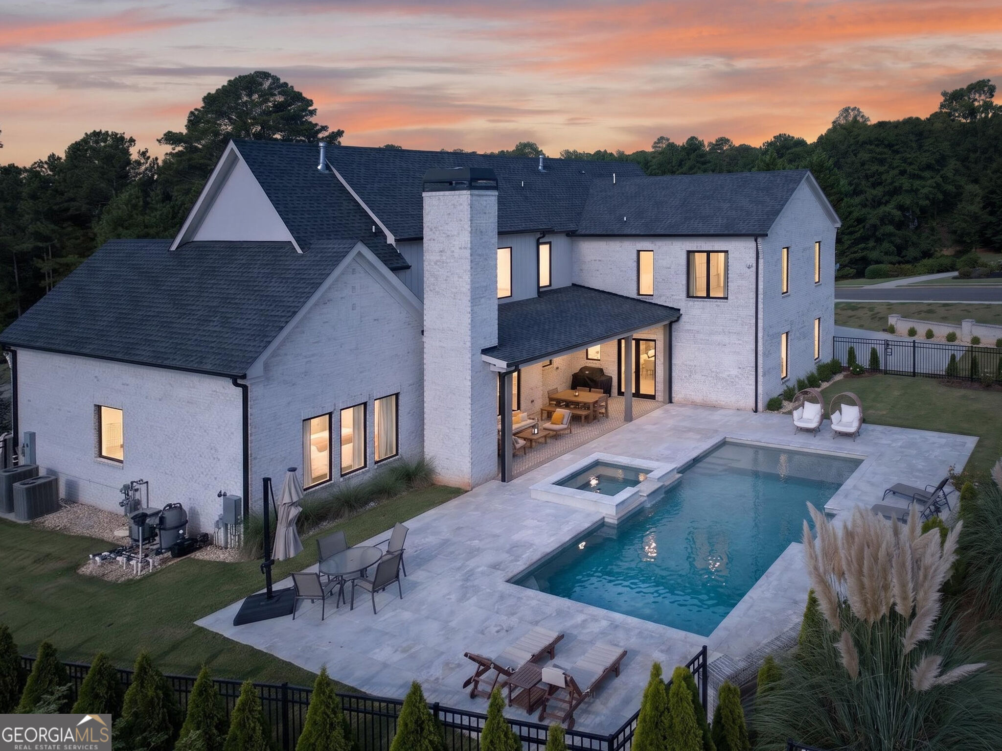
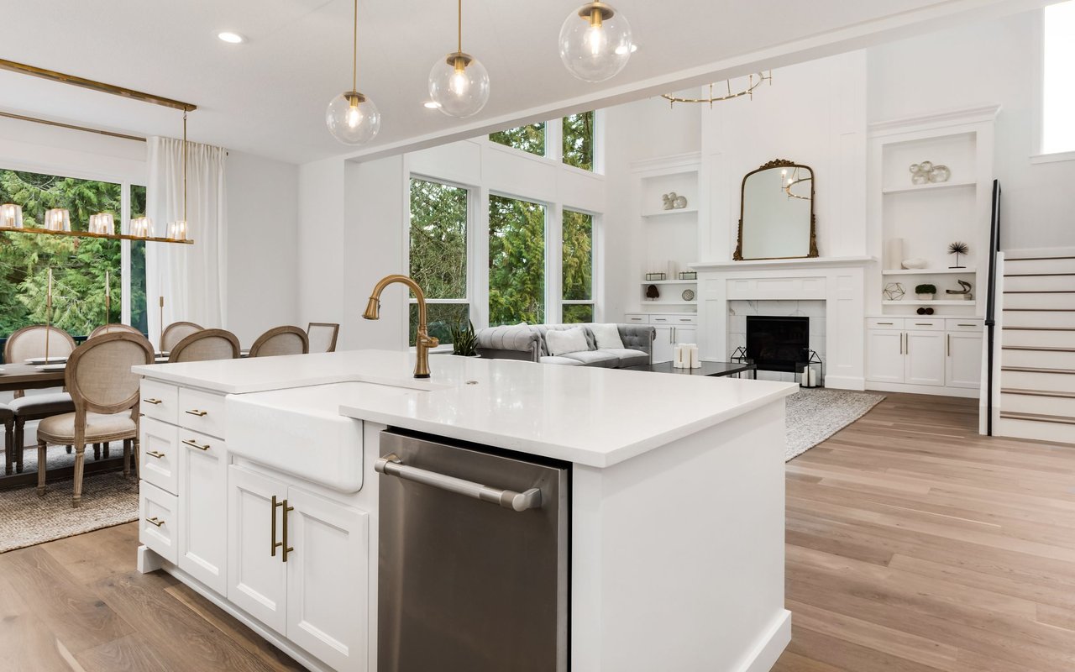
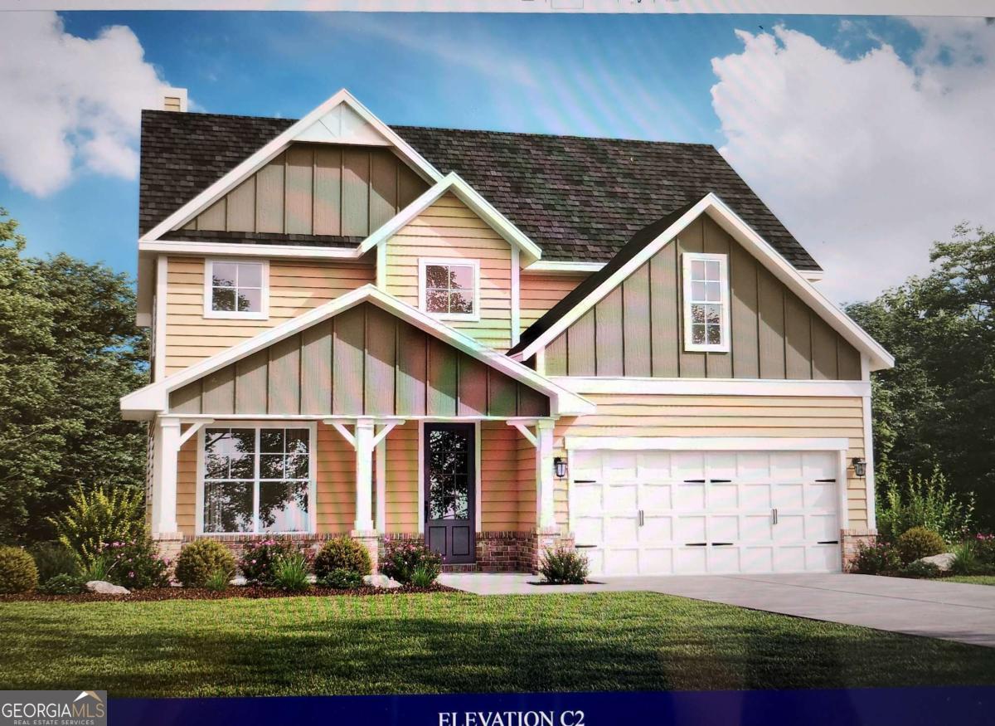
Welcome to Chimney Oaks Golf Course community. The Bedford plan on a basement is located in the Cottage section. This home features a bedroom and full bathroom on the 1st floor with additional powder room for your guest. The Family room/dining room/ kitchen is a open concept. The Kitchen is a chef's dream with granite countertops, single bowl sink, electric range/oven and stainless-steel appliances. Directly looking into the family room enjoy a cozy electric fireplace. As you walk up the staircase you will enter into a cozy master room that has a lavish double vanity, separate tub/shower bathroom and a walk-in closet. Following along with 4 bedrooms, full bathroom with LVP flooring and tile laundry room with cabinets. Don't let your buyers miss out, limited availability!!! Great incentives offered when using our preferred lenders. Interior Stock photo being used

Share Property

Location

104 Ginger Trail, Homer, GA 30547

Status

Sold

Date Sold

August 29, 2025
Nichole Pankevich

Nichole Pankevich

TITLE

Associate Broker

Property Amenities

Interior
Laundry room Common Area
Fireplace Family Room, Gas Log
Appliances Dishwasher, Double Oven, Microwave
Flooring Carpet, Tile, Vinyl
Total Bedrooms: 5
Half Bathrooms: 1
Full Bathrooms: 3
Other Interior Features High Ceilings, Walk-In Closet(s)
Area & Lot
Lot Area 10,454.4 Sq.Ft.
MLS® ID 10570912
Year Built 2025
High School Banks County
Middle School Banks County
Elementary School Banks Co Primary/Elementary
Water Frontage No Dock Or Boathouse
Architecture Styles Traditional
Type Residential
Status Sold
Exterior
Stories 2
Air conditioning Central Air, Electric
Heat type Electric
Water Source Public
Security Features Smoke Detector(s)
Sewer Septic Tank
Parking Garage
Lot Features Private
Roof Composition
Utilities Cable Available, Electricity Available, Phone Available, Sewer Available, Underground Utilities, Water Available
Finance
Sales Price $472,637
HOA Fees $1,360 yearly

A Trusted Partner for Your Next Move

Experience thoughtful guidance and a relationship-first approach from start to finish.

Follow Me on Instagram