Leave a Message

By providing your contact information to Nichole Pankevich, your personal information will be processed in accordance with Nichole Pankevich's Privacy Policy. By checking the box(es) below, you consent to receive communications regarding your real estate inquiries and related marketing and promotional updates in the manner selected by you. For SMS text messages, message frequency varies. Message and data rates may apply. You may opt out of receiving further communications from Nichole Pankevich at any time. To opt out of receiving SMS text messages, reply STOP to unsubscribe.

Thank you for your message. I will be in touch with you shortly.

1077 Scales Creek Road
VIEW PHOTOS
$895,000

1077 Scales Creek Road

4 Beds 4 Baths 3,582 Sq.Ft. 2 Acres

Description

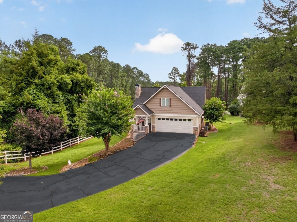
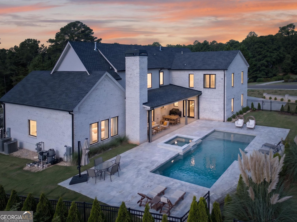
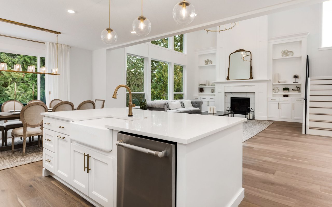
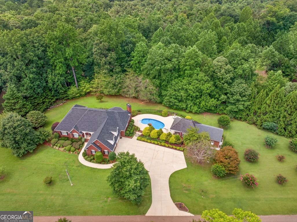
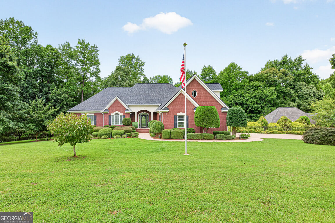
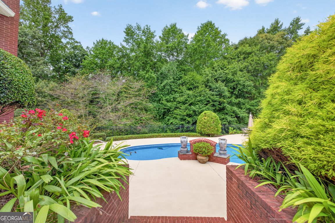
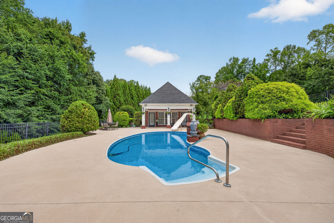
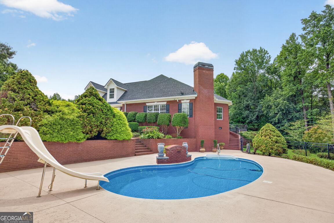
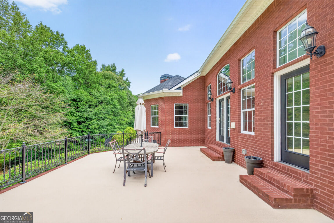
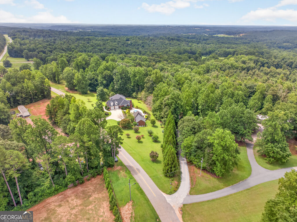
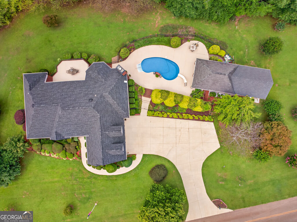
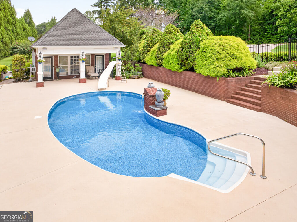
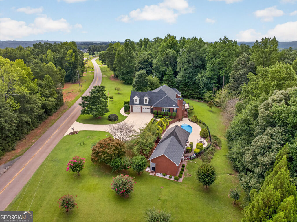
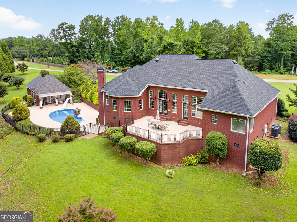
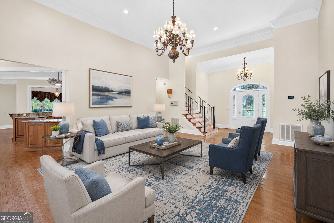
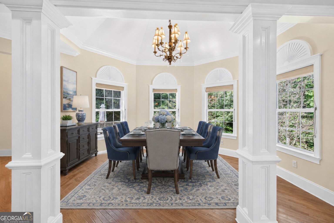
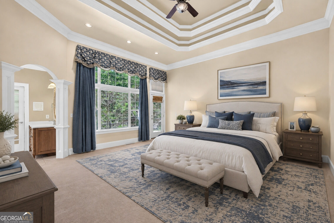
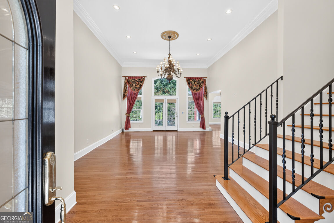
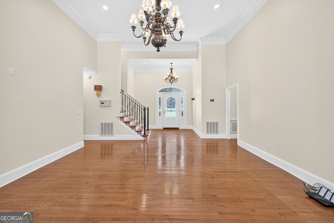
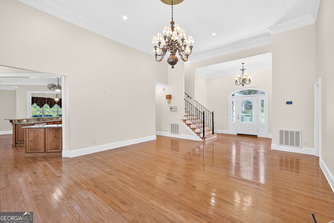
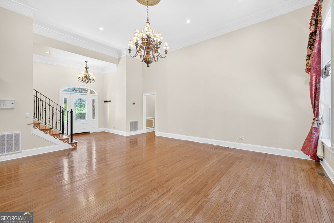
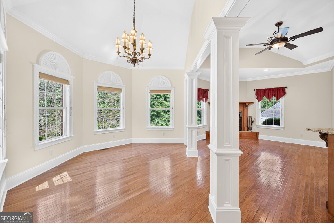
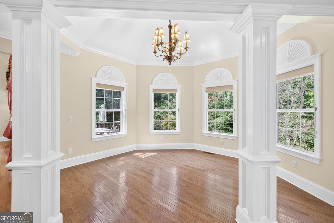
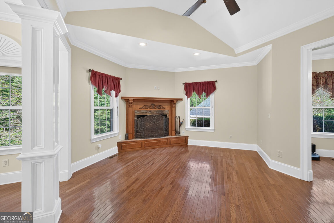
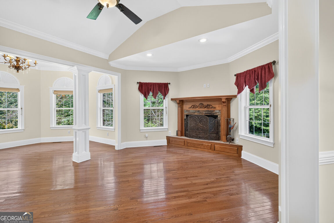
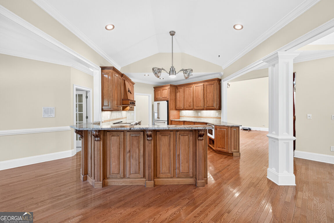
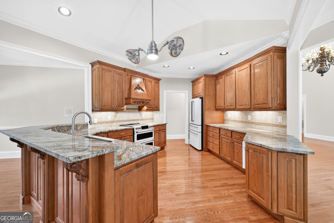
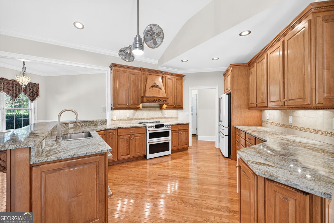
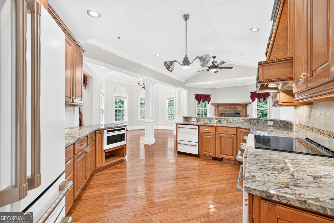
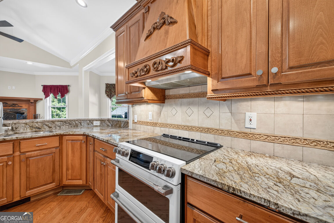
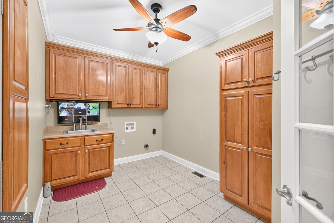
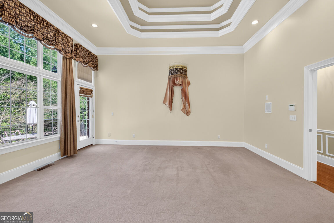
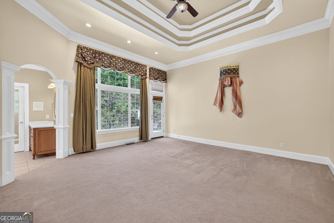
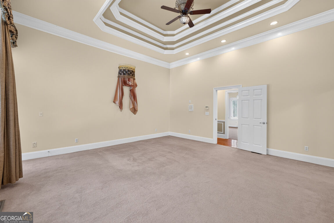
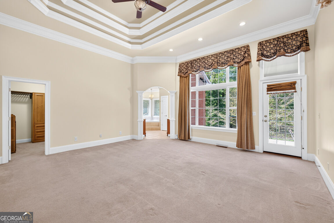
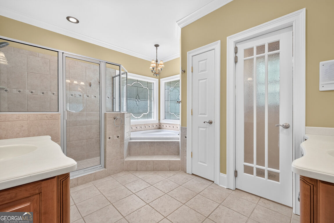
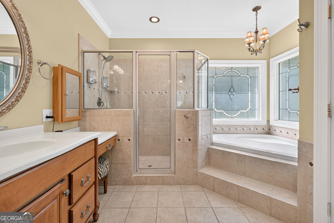
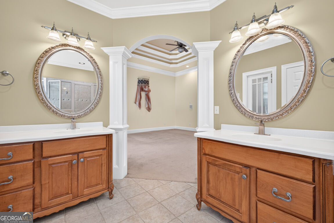
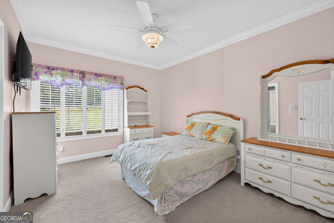
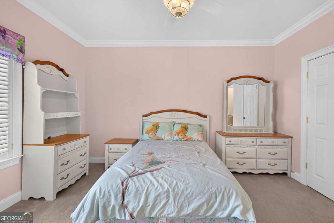
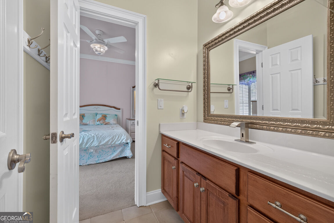
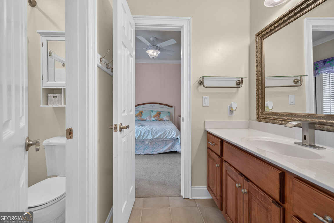
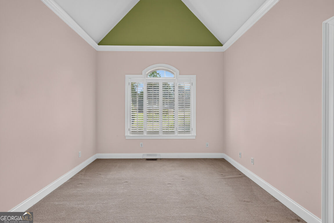
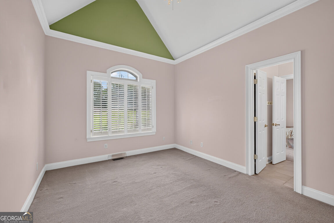
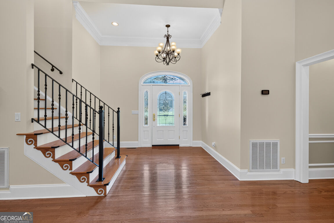
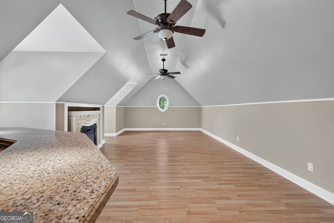
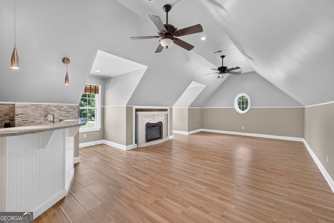
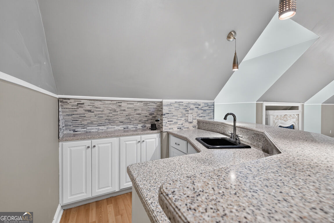
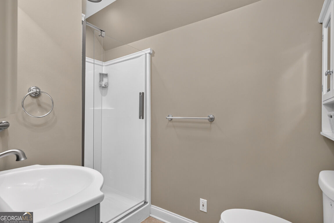
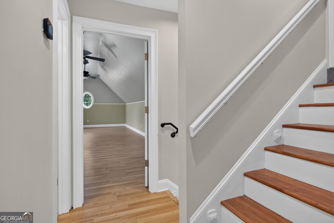
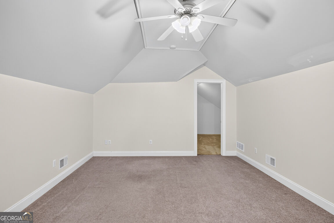
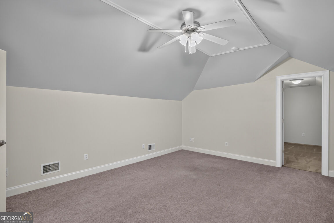
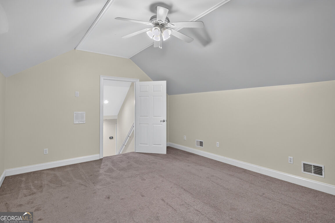
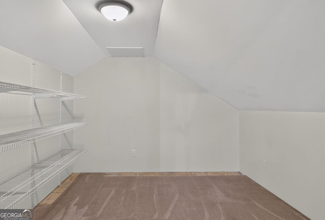
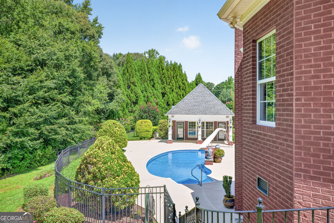
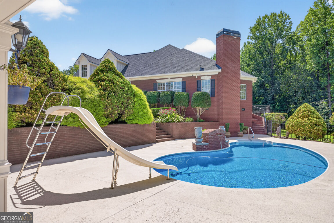
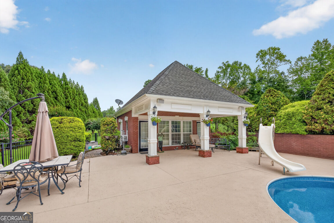
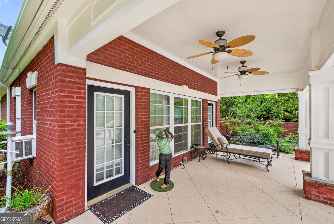
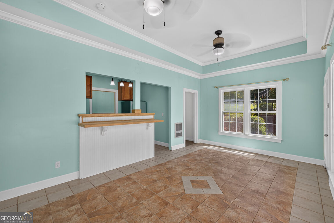
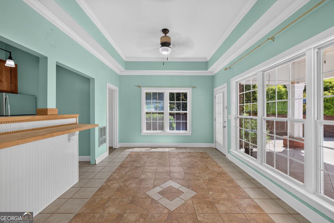
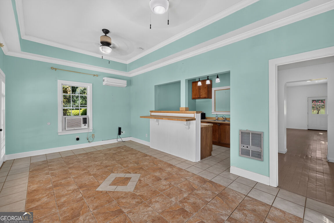
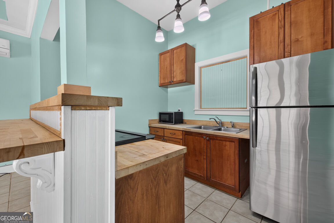
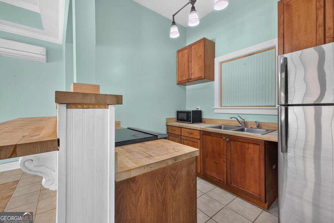
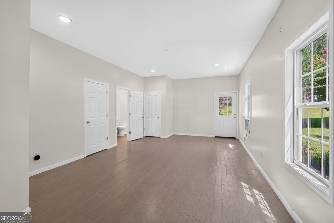
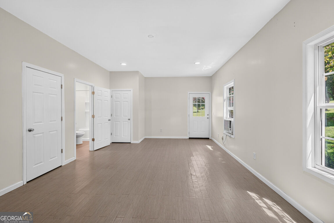
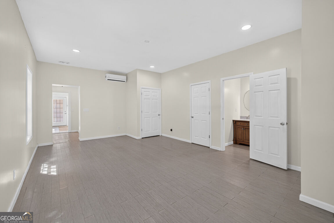
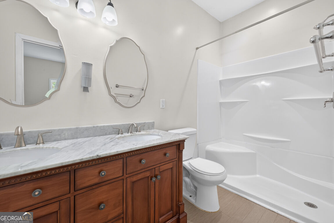
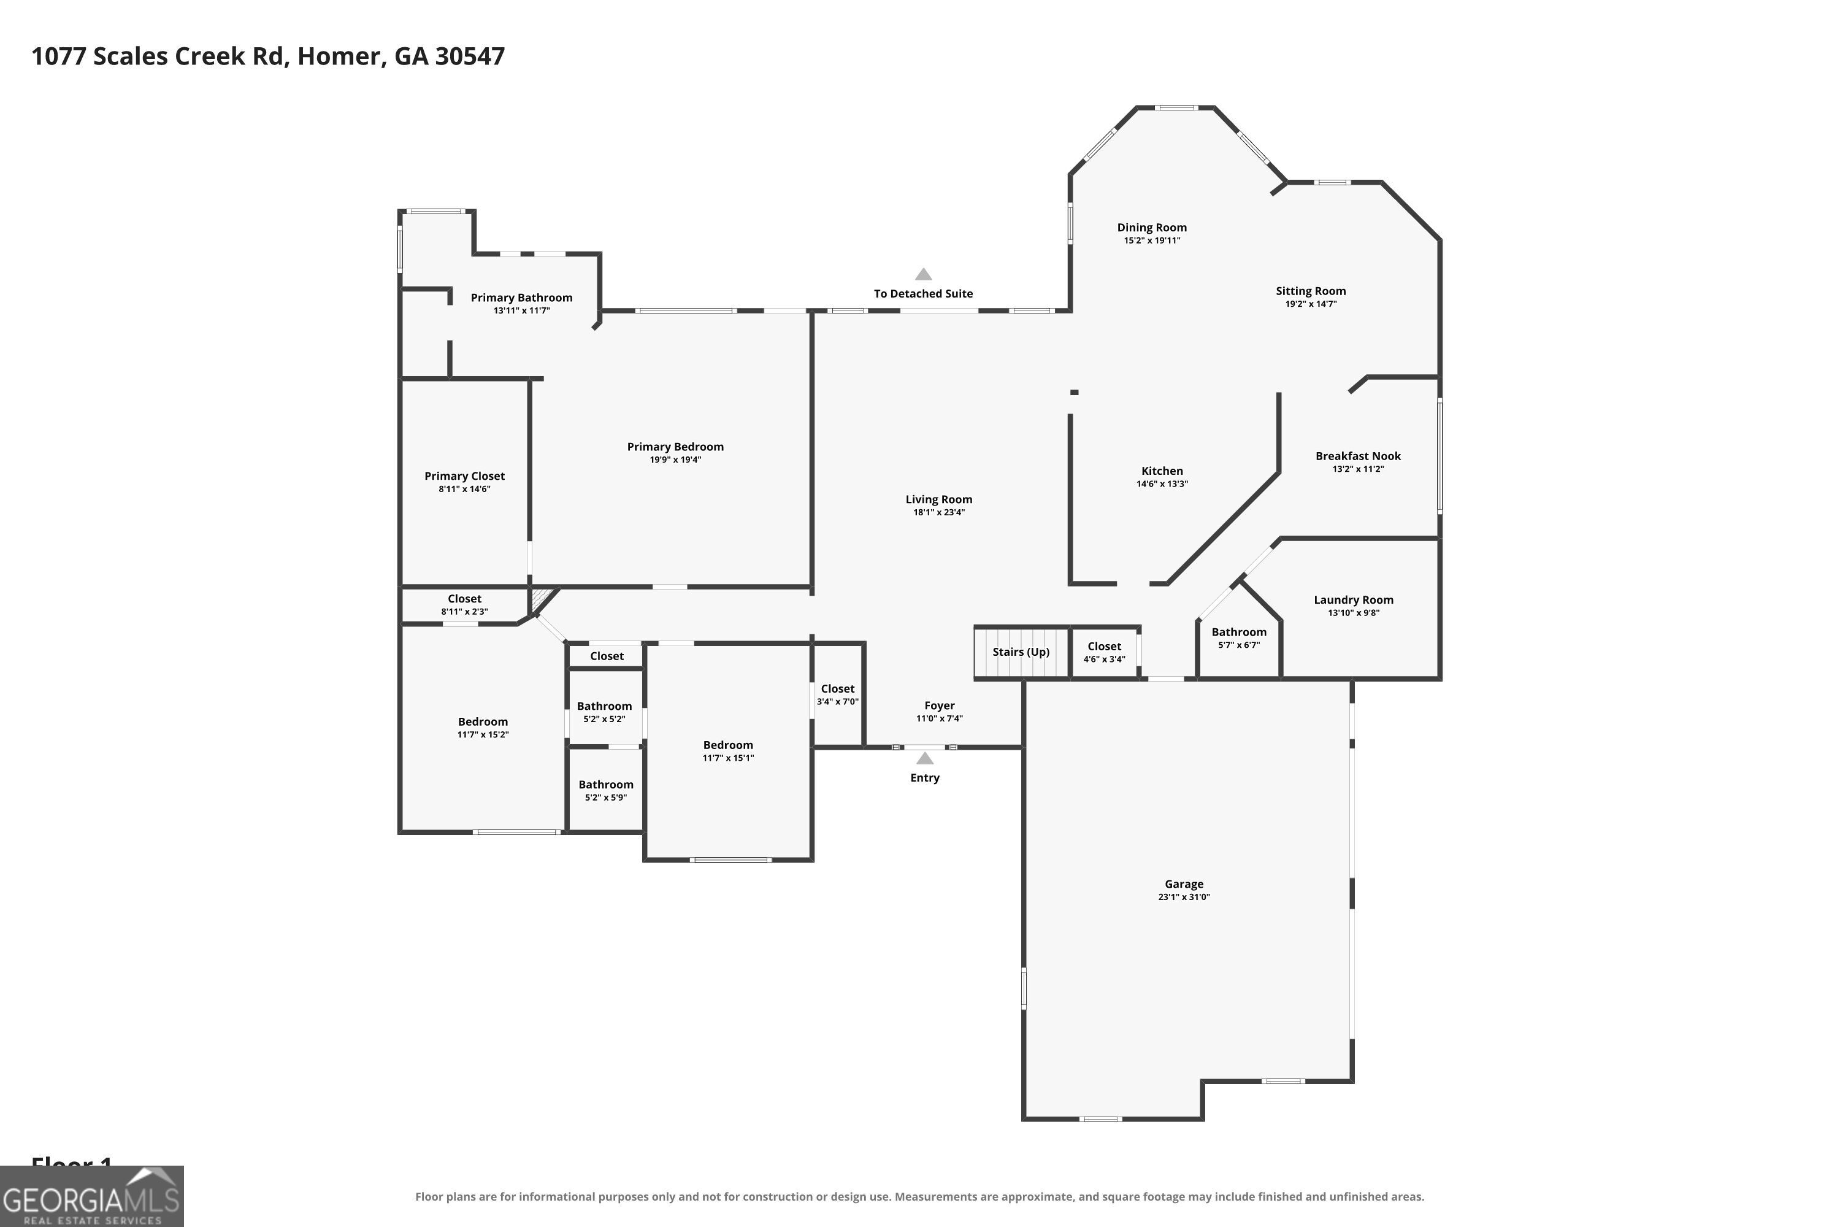
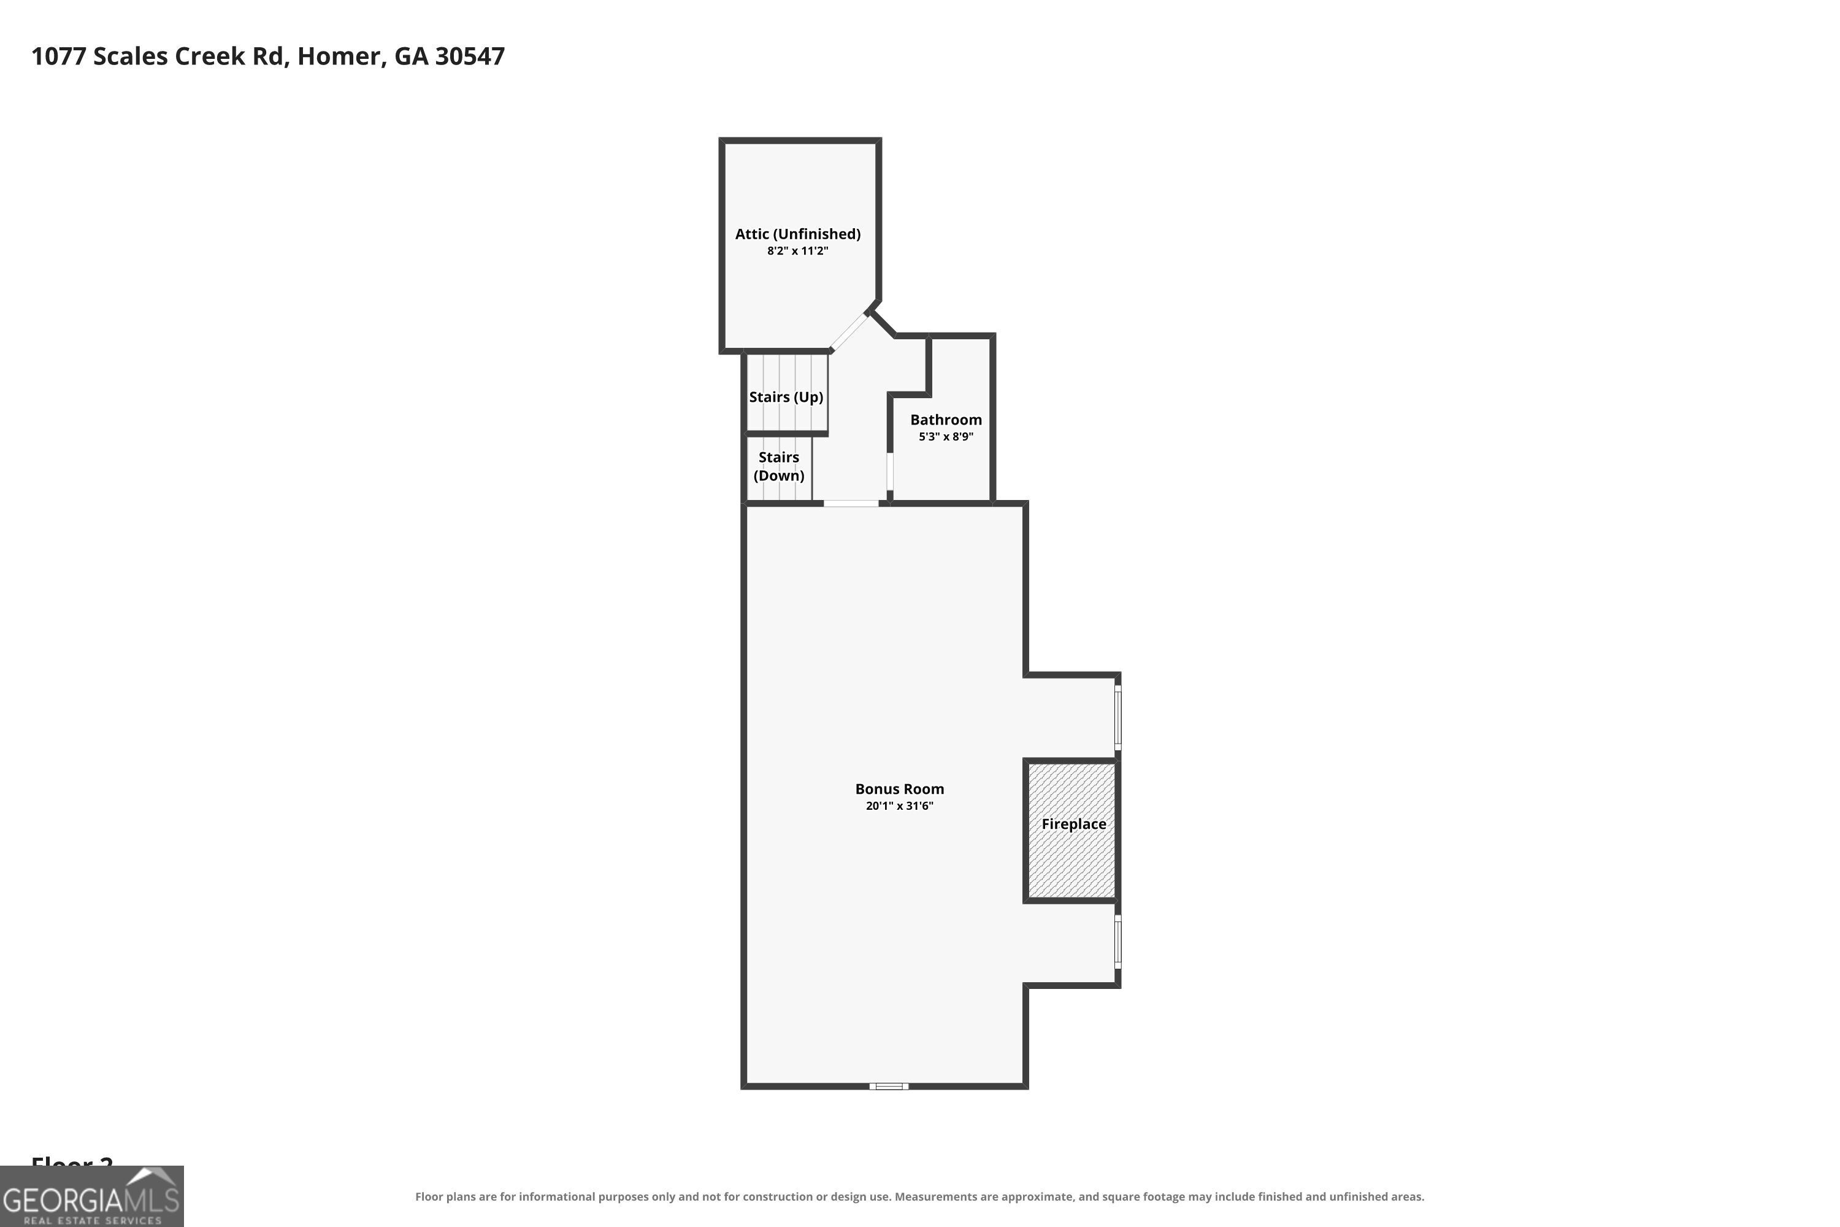
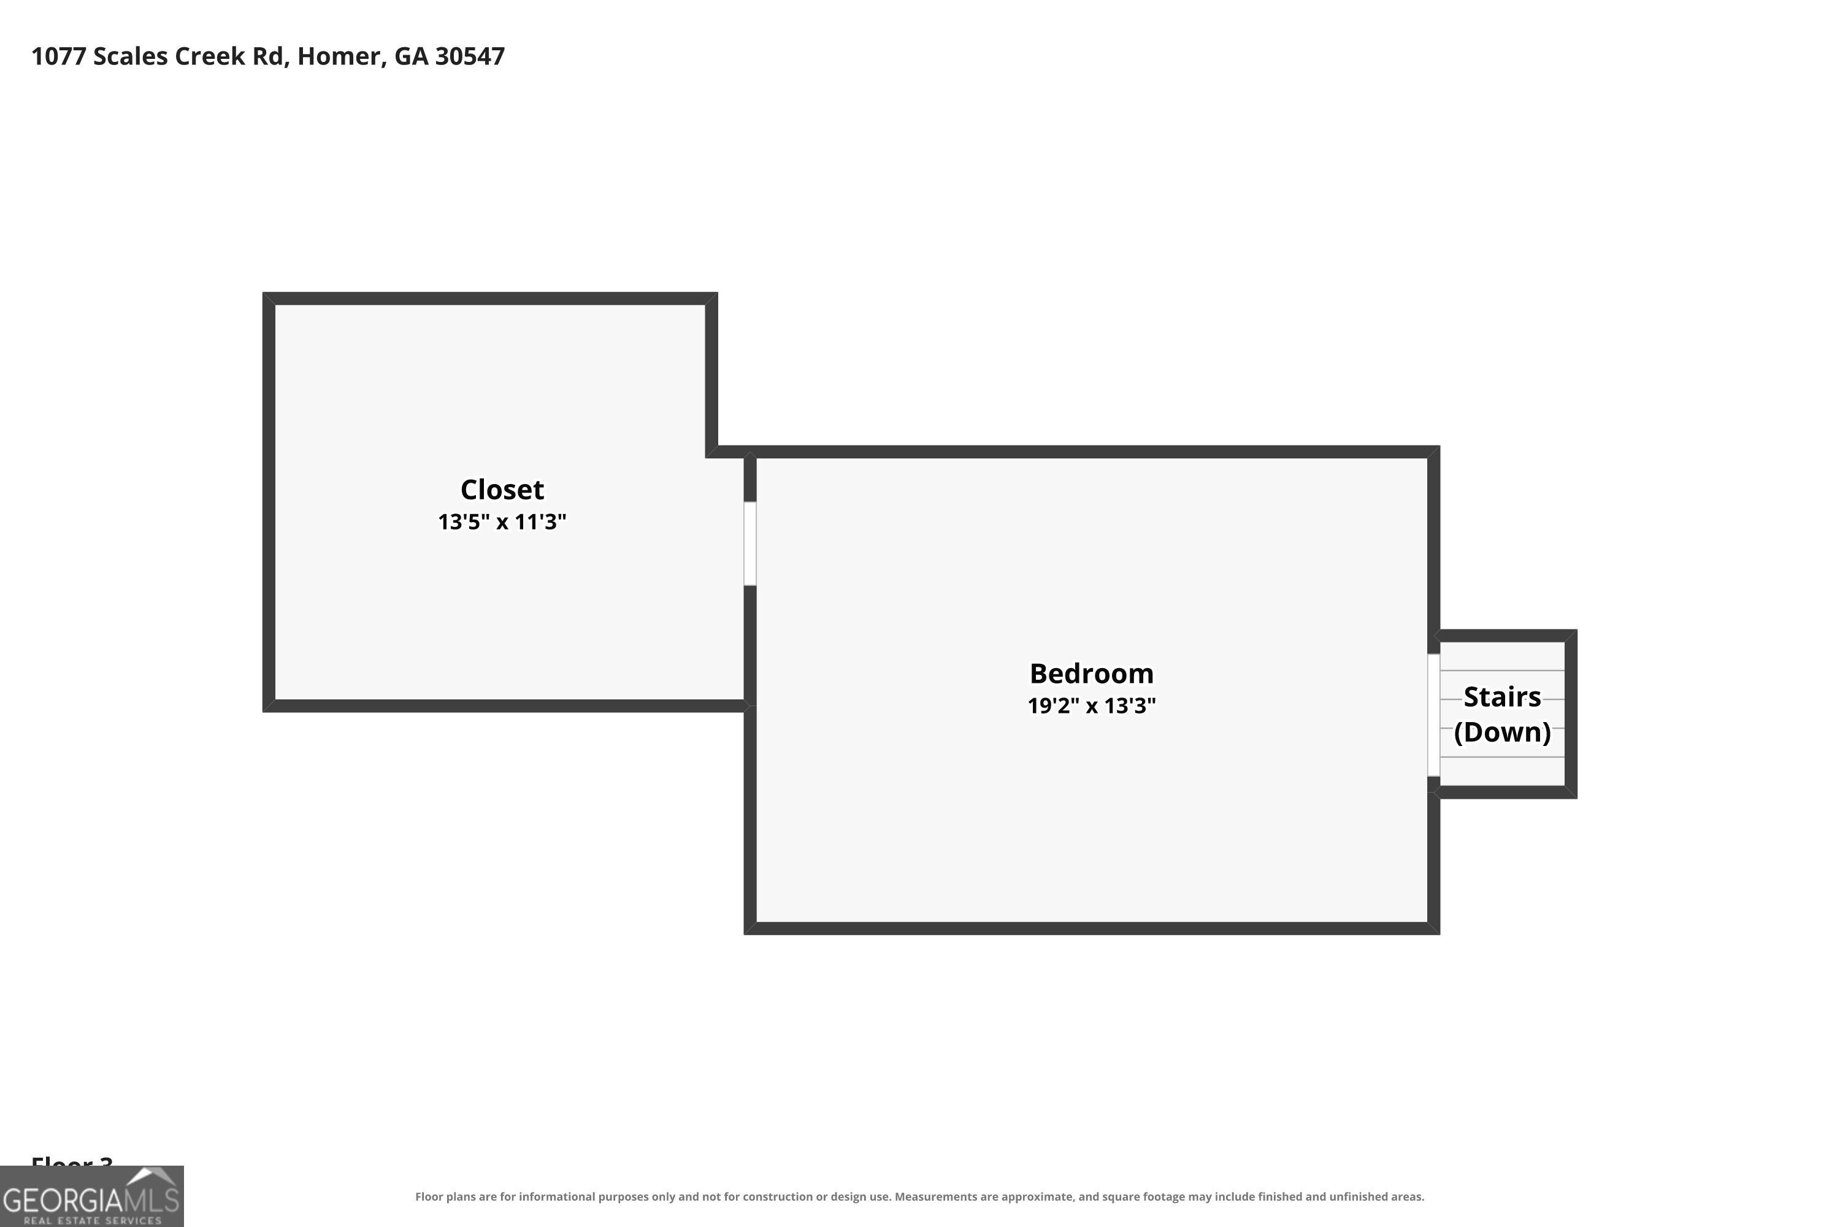
ESTATE LIVING JUST A GOLF CART RIDE FROM CHIMNEY OAKS GOLF COURSE. Set on two private acres with no HOA, outside city limits in Banks County, this four-sided brick estate home offers 4 bedrooms, 3.5 baths, and 3,582 square feet of beautifully appointed living space, plus an entertaining setup genuinely rare in Northeast Georgia. Behind the mature, established landscaping and upgraded irrigation system sits a meticulously cared-for property with a NEW ROOF, newer water heaters, and an encapsulated crawlspace, meaning the big-ticket items are already handled. The backyard is where this property truly separates itself. An in-ground pool anchors an expansive patio and outdoor living space, with a POOL HOUSE just steps away that offers ideal multi-generational living space for extended family or guests and works equally well as a home gym or poolside entertaining hub. Inside, soaring ceilings set the tone, and the kitchen combines granite countertops and a new Cafe line appliance package in a space built for everyday living and effortless entertaining. A private upper-level bedroom suite and additional flexible living space adapt to your needs. All of this comes with the privacy of acreage, none of the restrictions of a neighborhood, and Chimney Oaks minutes away. Full photo gallery and 3D tour now available. Pool house square footage is not included in the listed heated/cooled square footage. Three photos are virtually staged to show furniture placement potential. Schedule your private showing today. Virtual staging used in 3 photos to demonstrate room potential; property is unfurnished in those spaces.

Share Property

Location

1077 Scales Creek Road, Homer, GA 30547

Status

For Sale
Nichole Pankevich

Nichole Pankevich

TITLE

Associate Broker

Property Amenities

Interior
Laundry room In Hall, In Kitchen
Fireplace Factory Built, Living Room
Appliances Disposal, Double Oven, Electric Water Heater, Microwave, Range, Refrigerator
Flooring Hardwood, Tile
Total Bedrooms: 4
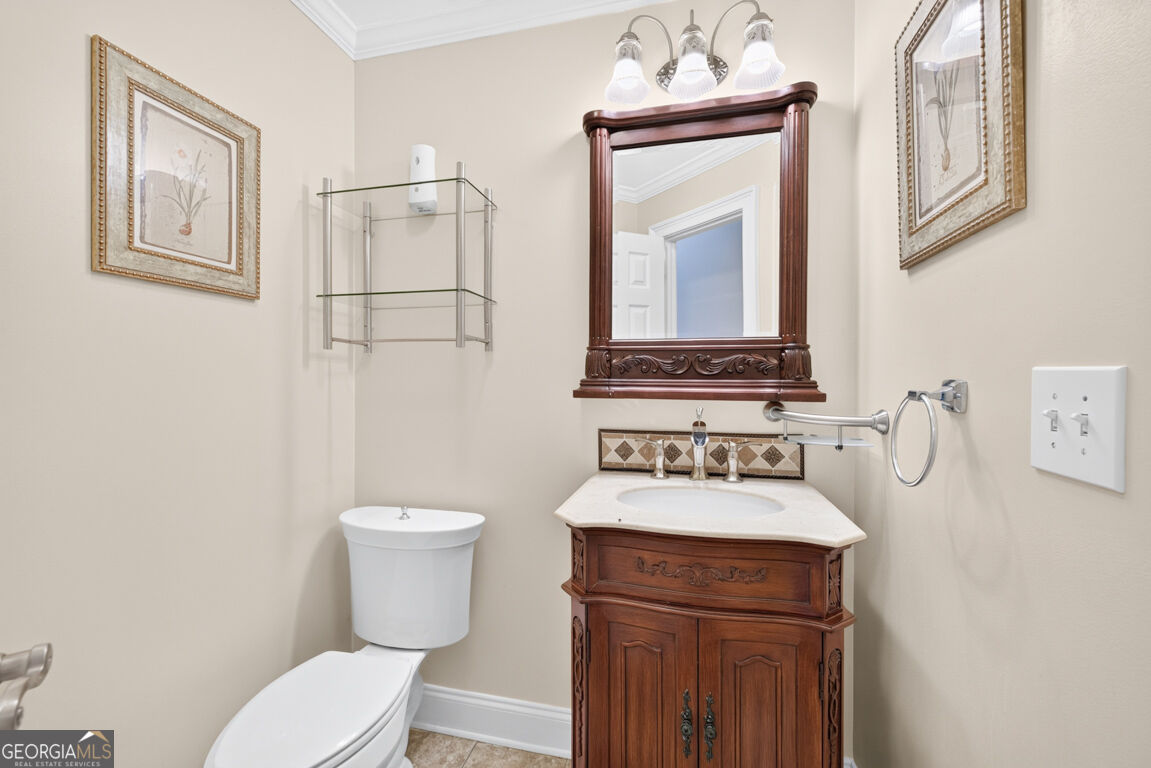
Half Bathrooms: 1
Full Bathrooms: 3
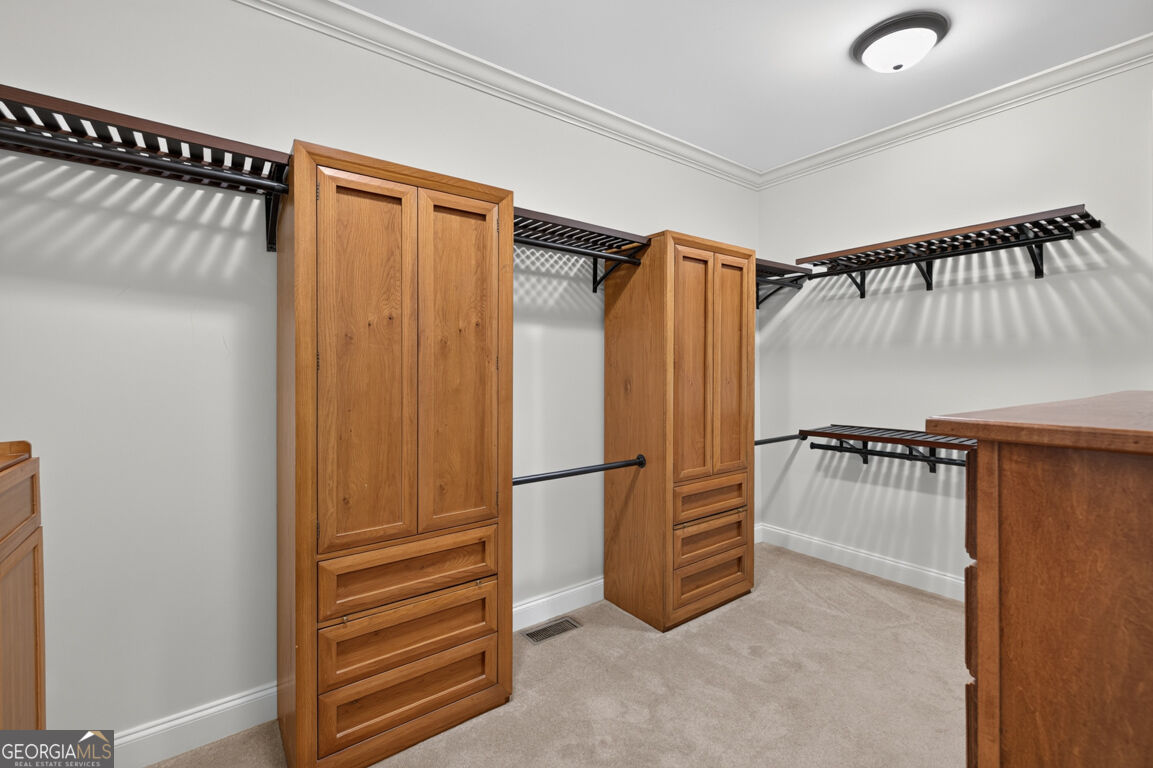
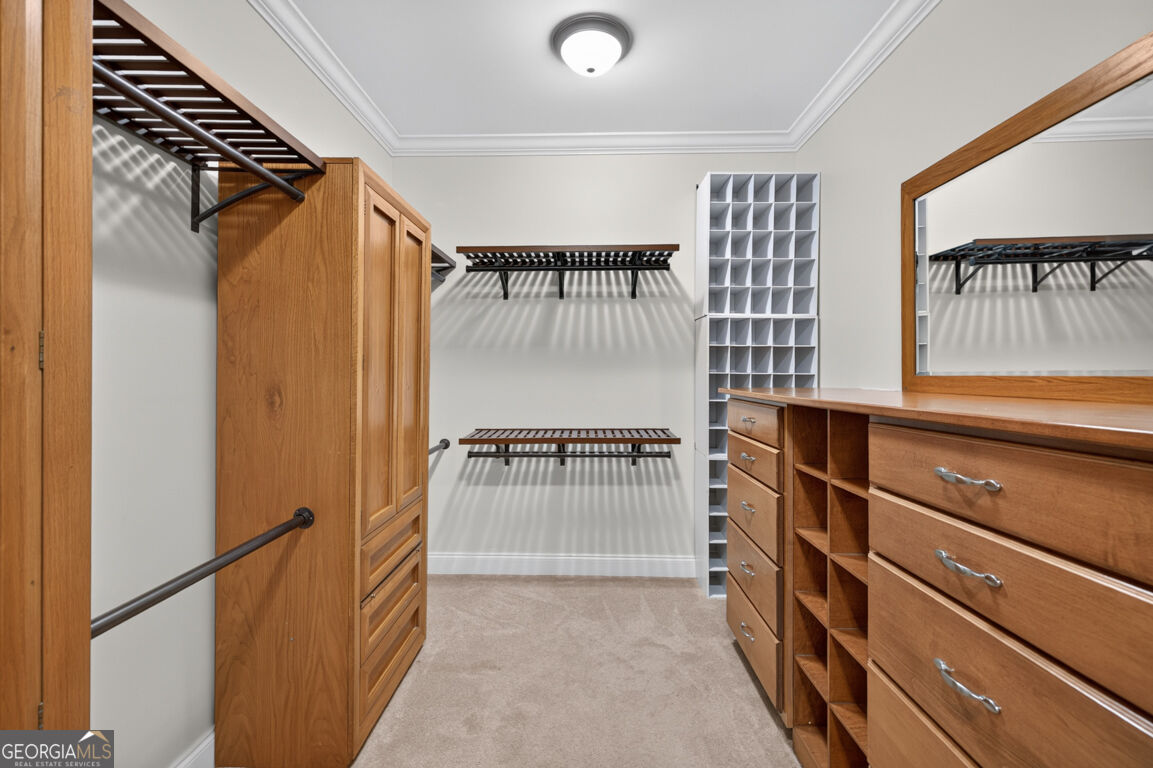
Other Interior Features Central Vacuum, High Ceilings, Master On Main Level, Tile Bath, Tray Ceiling(s), Vaulted Ceiling(s), Walk-In Closet(s)
Area & Lot
Total area 3,582 Sq.Ft.
Lot Area 2 Acres
Living area 3,582 Sq.Ft.
MLS® ID 10821178
Year Built 2005
High School Banks
Middle School Banks
Elementary School Banks
Architecture Styles Brick 4 Side, Brick/Frame, Traditional
Type Residential
Status For Sale
Exterior
Stories 2
Pool In Ground
Air conditioning Electric, Central Air, Heat Pump
Heat type Electric, Central, Heat Pump
Water Source Public
Security Features Security System, Smoke Detector(s)
Sewer Septic Tank
Parking Garage, Kitchen Level, Garage Door Opener
Lot Features Level, Private
Roof Composition
Utilities Electricity Available, Water Available
Finance
Sales Price $895,000
Real Estate Tax $4,568 yearly

360 Virtual Tour

Take a tour of this property
image

Schedule a Showing

I would love to show you this beautiful property. Please select your preferred date and time below. I will be in touch shortly to confirm your appointment.

Schedule a Showing

I would love to show you this beautiful property. Please select your preferred date and time below. I will be in touch shortly to confirm your appointment.

Thank you for your interest in 1077 Scales Creek Road, Homer, GA 30547. We are reviewing your request and will be in touch shortly!

Mortgage Calculator

Estimate your monthly mortgage payment, including the principal and interest, property taxes, and HOA. Adjust the values to generate a more accurate rate.

All estimates are provided for informational purposes only. Actual amounts may vary.
$0,000 Your Payment 20 15 65
$0,000 Your Payment

Homer

A quaint, small-town community with a welcoming atmosphere and a strong sense of local pride

A Trusted Partner for Your Next Move

Experience thoughtful guidance and a relationship-first approach from start to finish.
Follow Me on Instagram