Leave a Message

By providing your contact information to Nichole Pankevich, your personal information will be processed in accordance with Nichole Pankevich's Privacy Policy. By checking the box(es) below, you consent to receive communications regarding your real estate inquiries and related marketing and promotional updates in the manner selected by you. For SMS text messages, message frequency varies. Message and data rates may apply. You may opt out of receiving further communications from Nichole Pankevich at any time. To opt out of receiving SMS text messages, reply STOP to unsubscribe.

Thank you for your message. I will be in touch with you shortly.

111 Crossroad Circle
$360,000

111 Crossroad Circle

3 Beds 2 Baths 1,802 Sq.Ft. 6,534 Sq.Ft.

Description

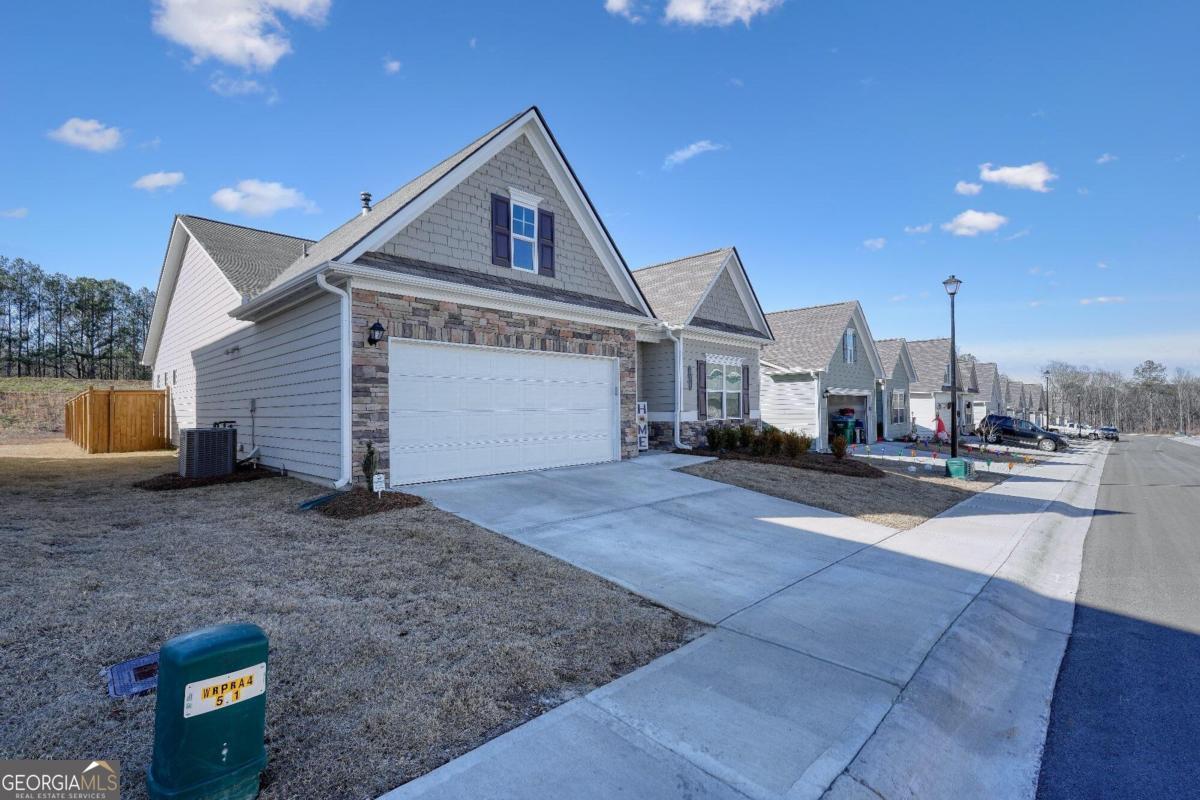
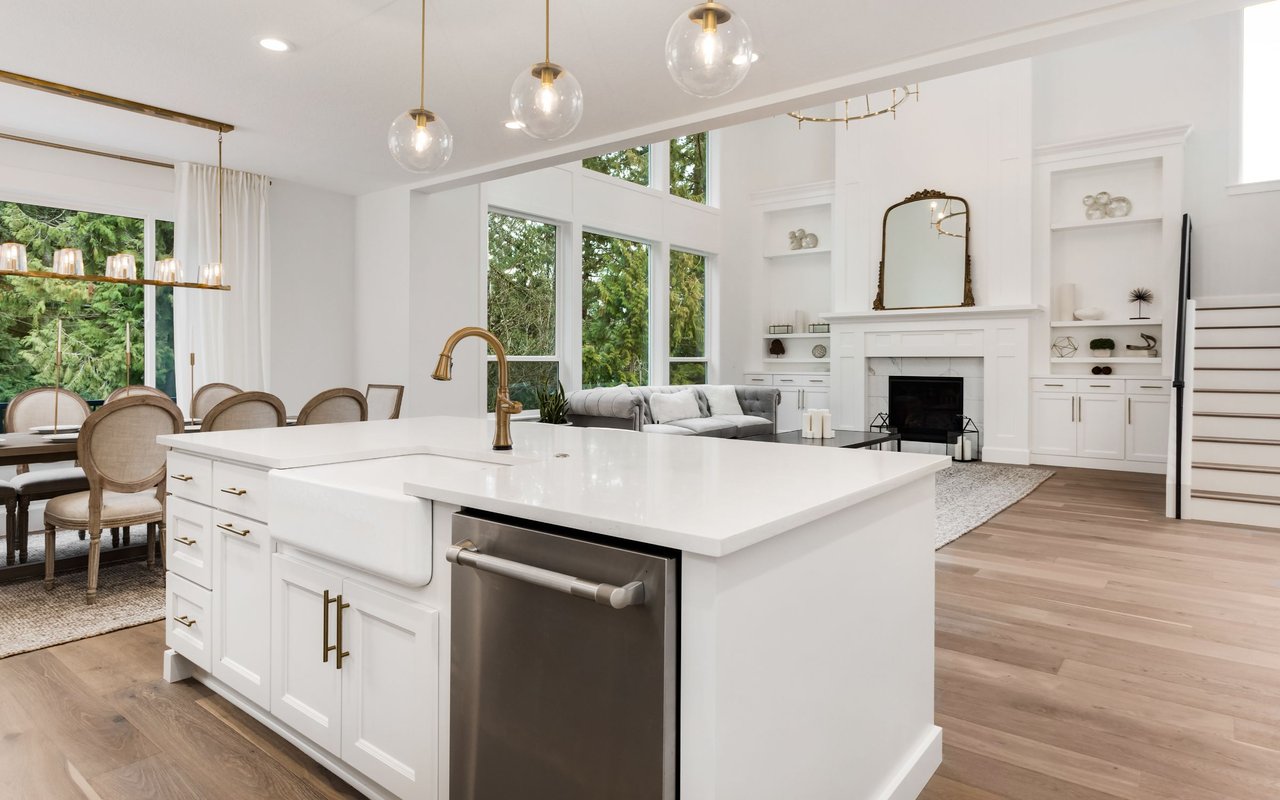
Welcome to this well kept, young 3 bedroom, 2 bath ranch home with tons of upgrades! Move in ready with an open floor plan offering tons of light, crown molding, hugh walk-in pantry, upgraded lighting, under cabinet lighting and more! Massive granite kitchen island overlooks family room and offers ample counter space and stainless steel appliances. White cabinets with designer tile backsplash. LVP flooring throughout home except for secondary bedrooms which are carpeted. Oversized primary bedroom with ceiling fan and large walk-in closet. Primary bath boasts tiled floor and shower with bench seat and two windows. Separate water closet and linen closet. Roomy secondary bedrooms and bath with linen closet. Enjoy the outdoors and beautiful sunsets on the 10x20 covered patio! Backyard is fenced and entire property has an invisible fence. HOA takes care of front and back along with weed control and pine straw. Upgrades included nickel interior finish including bath faucets and fixtures and door hardware, insulated garage door and exterior walls, tankless water heater, 12-light front door, crown molding on kitchen cabinets, drawer stack in kitchen and hardware on all cabinets and drawers.

Share Property

Location

111 Crossroad Circle, Jasper, GA 30143

Status

Sold

Date Sold

March 4, 2024
Nichole Pankevich

Nichole Pankevich

TITLE

Associate Broker

Property Amenities

Interior
Laundry room Other
Appliances Dishwasher, Disposal, Microwave, Tankless Water Heater
Flooring Sustainable, Tile
Total Bedrooms: 3
Full Bathrooms: 2
Other Interior Features High Ceilings, Master On Main Level, Walk-In Closet(s)
Area & Lot
Total area 1,802 Sq.Ft.
Lot Area 6,534 Sq.Ft.
Living area 1,802 Sq.Ft.
MLS® ID 10238635
Year Built 2021
High School Pickens County
Middle School Jasper
Elementary School Tate
Water Frontage No Dock Or Boathouse
Architecture Styles Ranch
Type Residential
Status Sold
Exterior
Stories 1
Air conditioning Ceiling Fan(s), Electric
Heat type Natural Gas
Water Source Public
Security Features Carbon Monoxide Detector(s), Smoke Detector(s)
Sewer Public Sewer
Parking Garage, Garage Door Opener, Kitchen Level
Lot Features Level, Private
Roof Composition
Utilities Cable Available, Electricity Available, High Speed Internet, Natural Gas Available, Phone Available, Sewer Available, Underground Utilities, Water Available
Finance
Sales Price $360,000
HOA Fees $1,000
Real Estate Tax $2,354 yearly

A Trusted Partner for Your Next Move

Experience thoughtful guidance and a relationship-first approach from start to finish.

Follow Me on Instagram