Leave a Message

By providing your contact information to Nichole Pankevich, your personal information will be processed in accordance with Nichole Pankevich's Privacy Policy. By checking the box(es) below, you consent to receive communications regarding your real estate inquiries and related marketing and promotional updates in the manner selected by you. For SMS text messages, message frequency varies. Message and data rates may apply. You may opt out of receiving further communications from Nichole Pankevich at any time. To opt out of receiving SMS text messages, reply STOP to unsubscribe.

Thank you for your message. I will be in touch with you shortly.

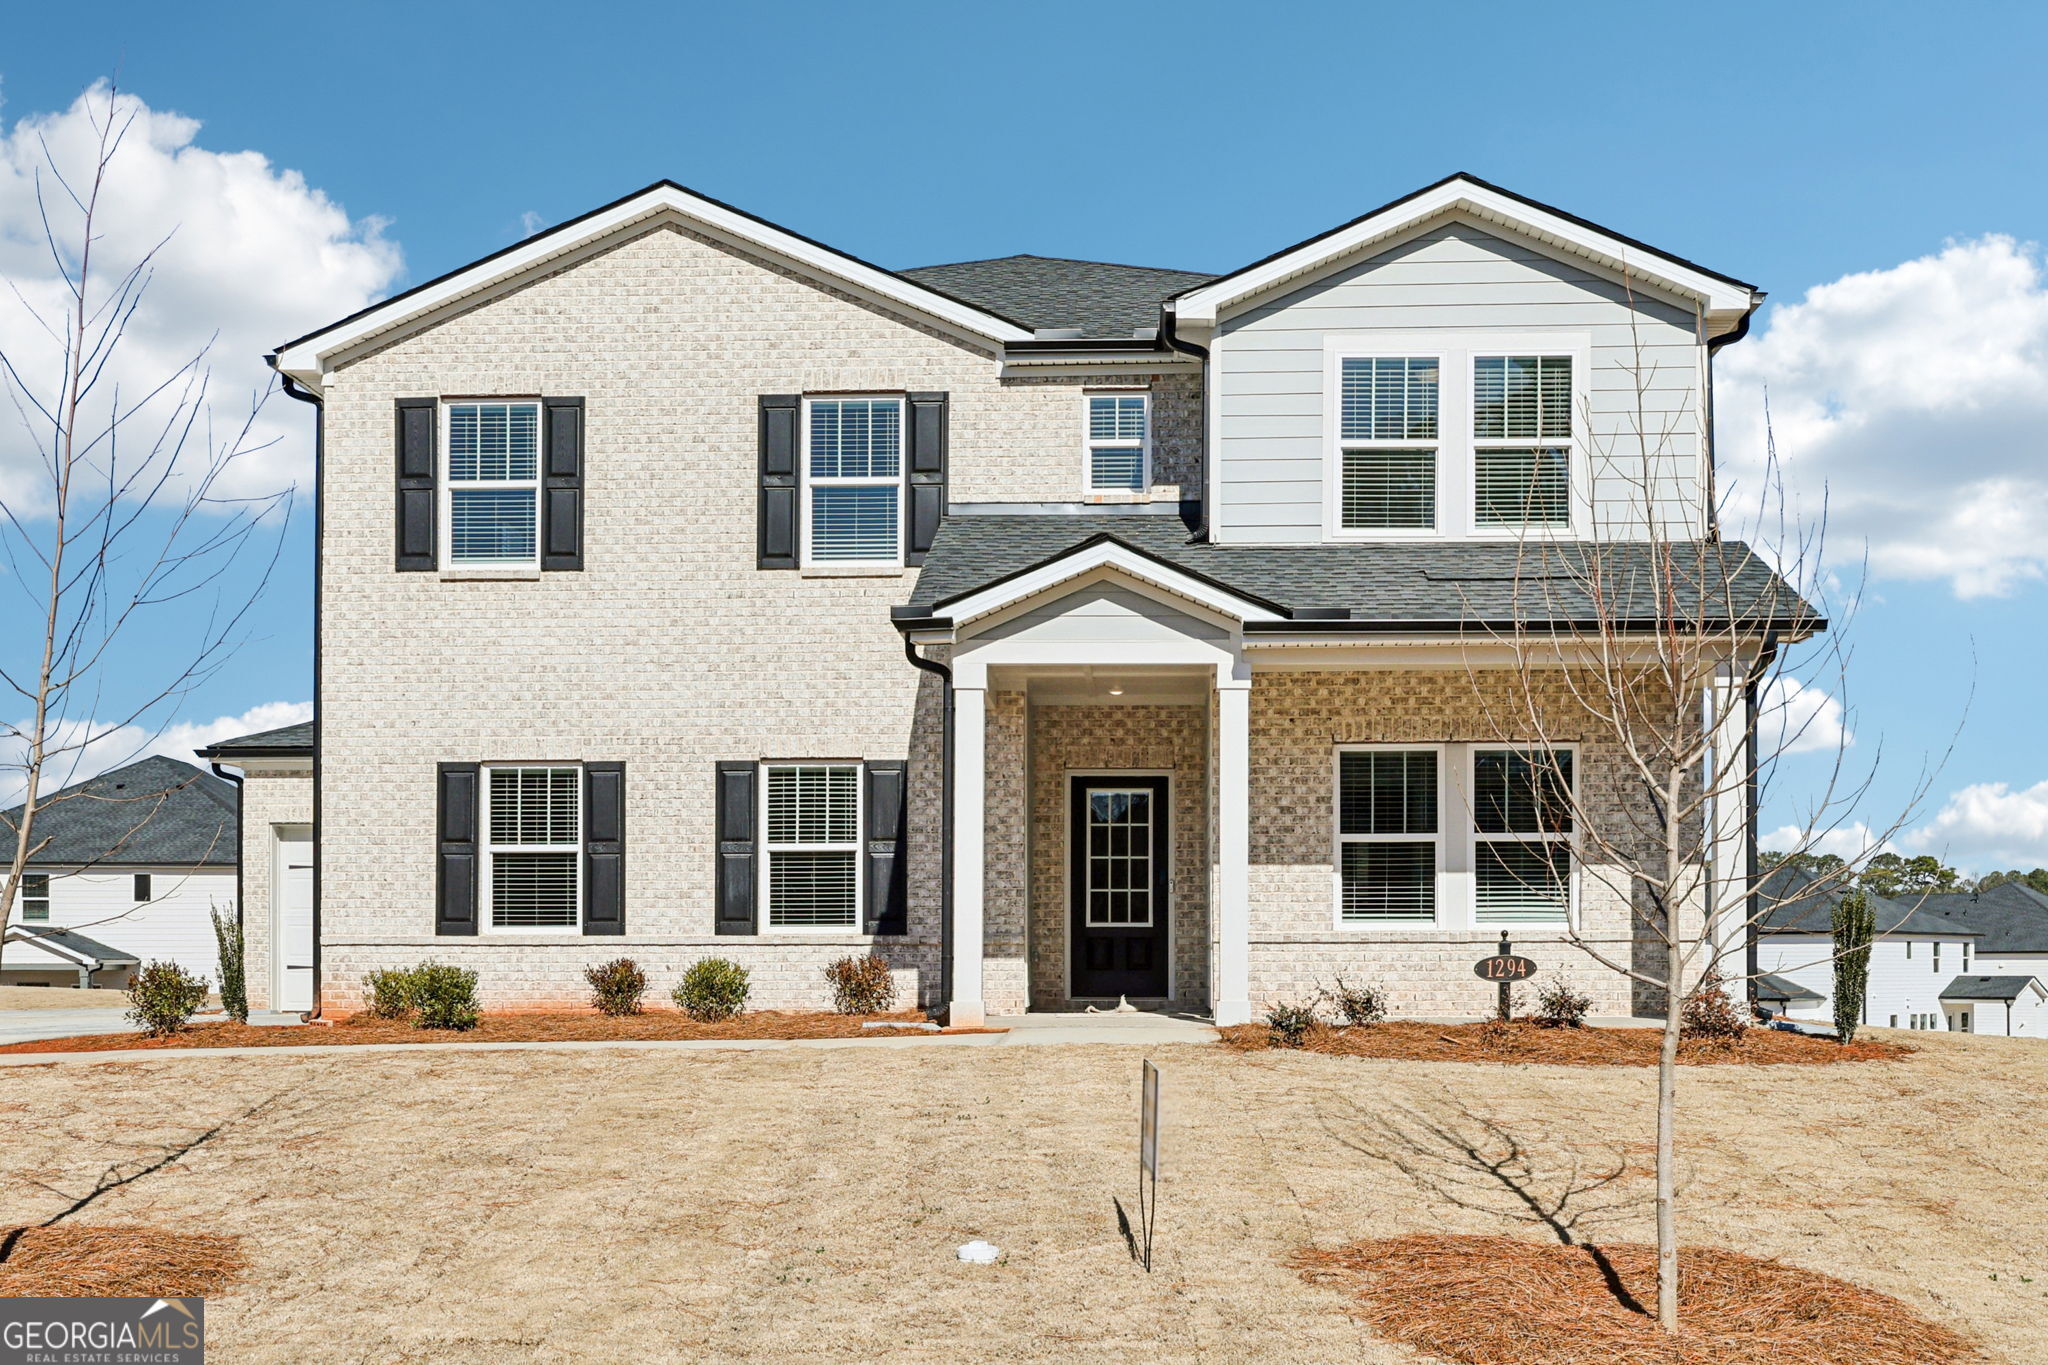
1294 Whitman Circle
$486,614

1294 Whitman Circle

5 Beds 5 Baths 3,252 Sq.Ft. 0.32 Acres

Description

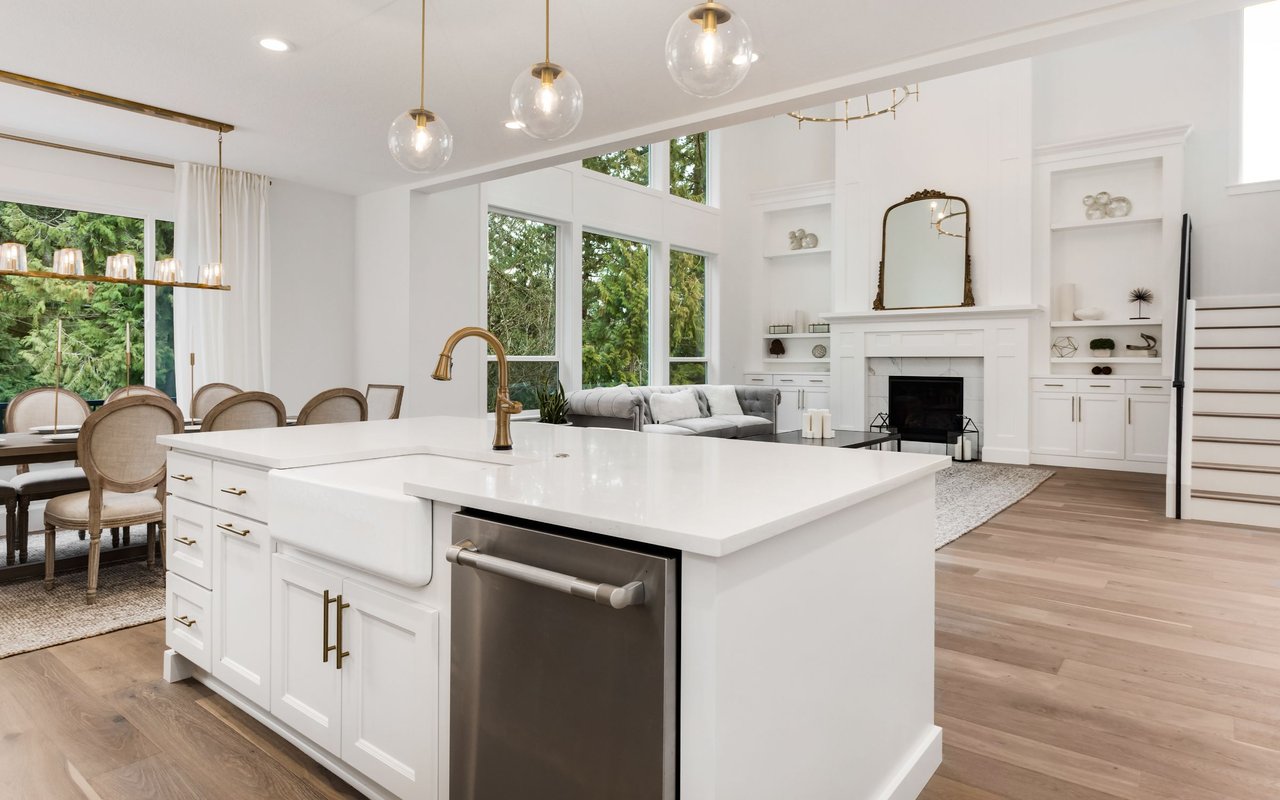
Brand new, energy-efficient home available by Jan 2026! Comfortably host visitors in the first-floor guest bedroom. An open-concept main floor and patio are perfect for entertaining. Upstairs, use the loft as a media center or playroom. The primary suite features a walk-in closet and dual sinks. Discover a charming new community nestled in the heart of Monroe. River Pointe is now selling an array of single-family homes designed to fit your lifestyle. Located a mile away is the brand-new, state-of-the-art Walton County YMCA. Each of our homes is built with innovative, energy-efficient features designed to help you enjoy more savings, better health, real comfort and peace of mind.

Share Property

Location

1294 Whitman Circle, Monroe, GA 30656

Status

Sold

Date Sold

June 15, 2026
Nichole Pankevich

Nichole Pankevich

TITLE

Associate Broker

Property Amenities

Interior
Laundry room Upper Level
Fireplace Family Room, Gas Log, Gas Starter
Appliances Dishwasher, Disposal, Double Oven, Dryer, Microwave, Refrigerator, Tankless Water Heater, Washer
Flooring Carpet, Tile, Vinyl
Total Bedrooms: 5
Half Bathrooms: 1
Full Bathrooms: 4
Other Interior Features Double Vanity, High Ceilings
Area & Lot
Total area 3,252 Sq.Ft.
Lot Area 0.32 Acres
Living area 3,252 Sq.Ft.
MLS® ID 10653230
Year Built 2026
High School Monroe Area
Middle School Carver
Elementary School Monroe
Architecture Styles Brick Front, Craftsman
Type Residential
Status Sold
Exterior
Stories 2
Air conditioning Central Air, Zoned
Heat type Central, Electric, Zoned
Water Source Public
Security Features Carbon Monoxide Detector(s), Smoke Detector(s)
Sewer Public Sewer
Parking Garage, Attached, Garage Door Opener, Side/Rear Entrance
Lot Features Corner Lot, Level, Private
Roof Composition
Utilities Cable Available, Electricity Available, Natural Gas Available, Phone Available, Sewer Available, Underground Utilities, Water Available

Finance
Sales Price $486,614
HOA Fees $650 yearly
Real Estate Tax $1 yearly

A Trusted Partner for Your Next Move

Experience thoughtful guidance and a relationship-first approach from start to finish.

Follow Me on Instagram