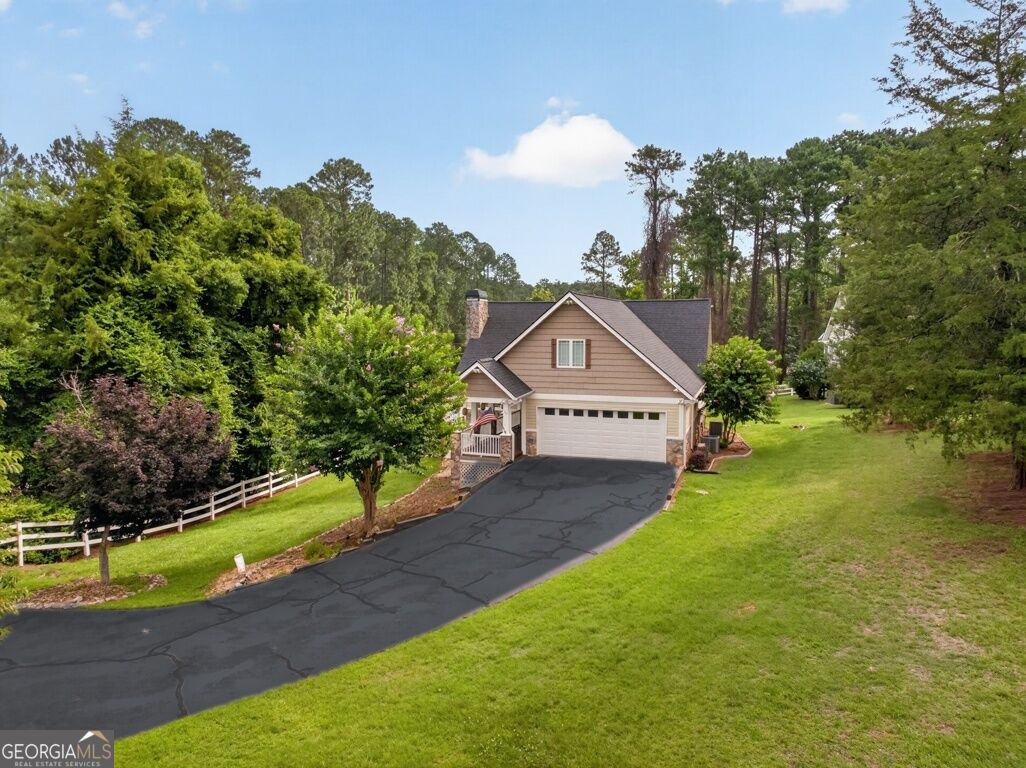
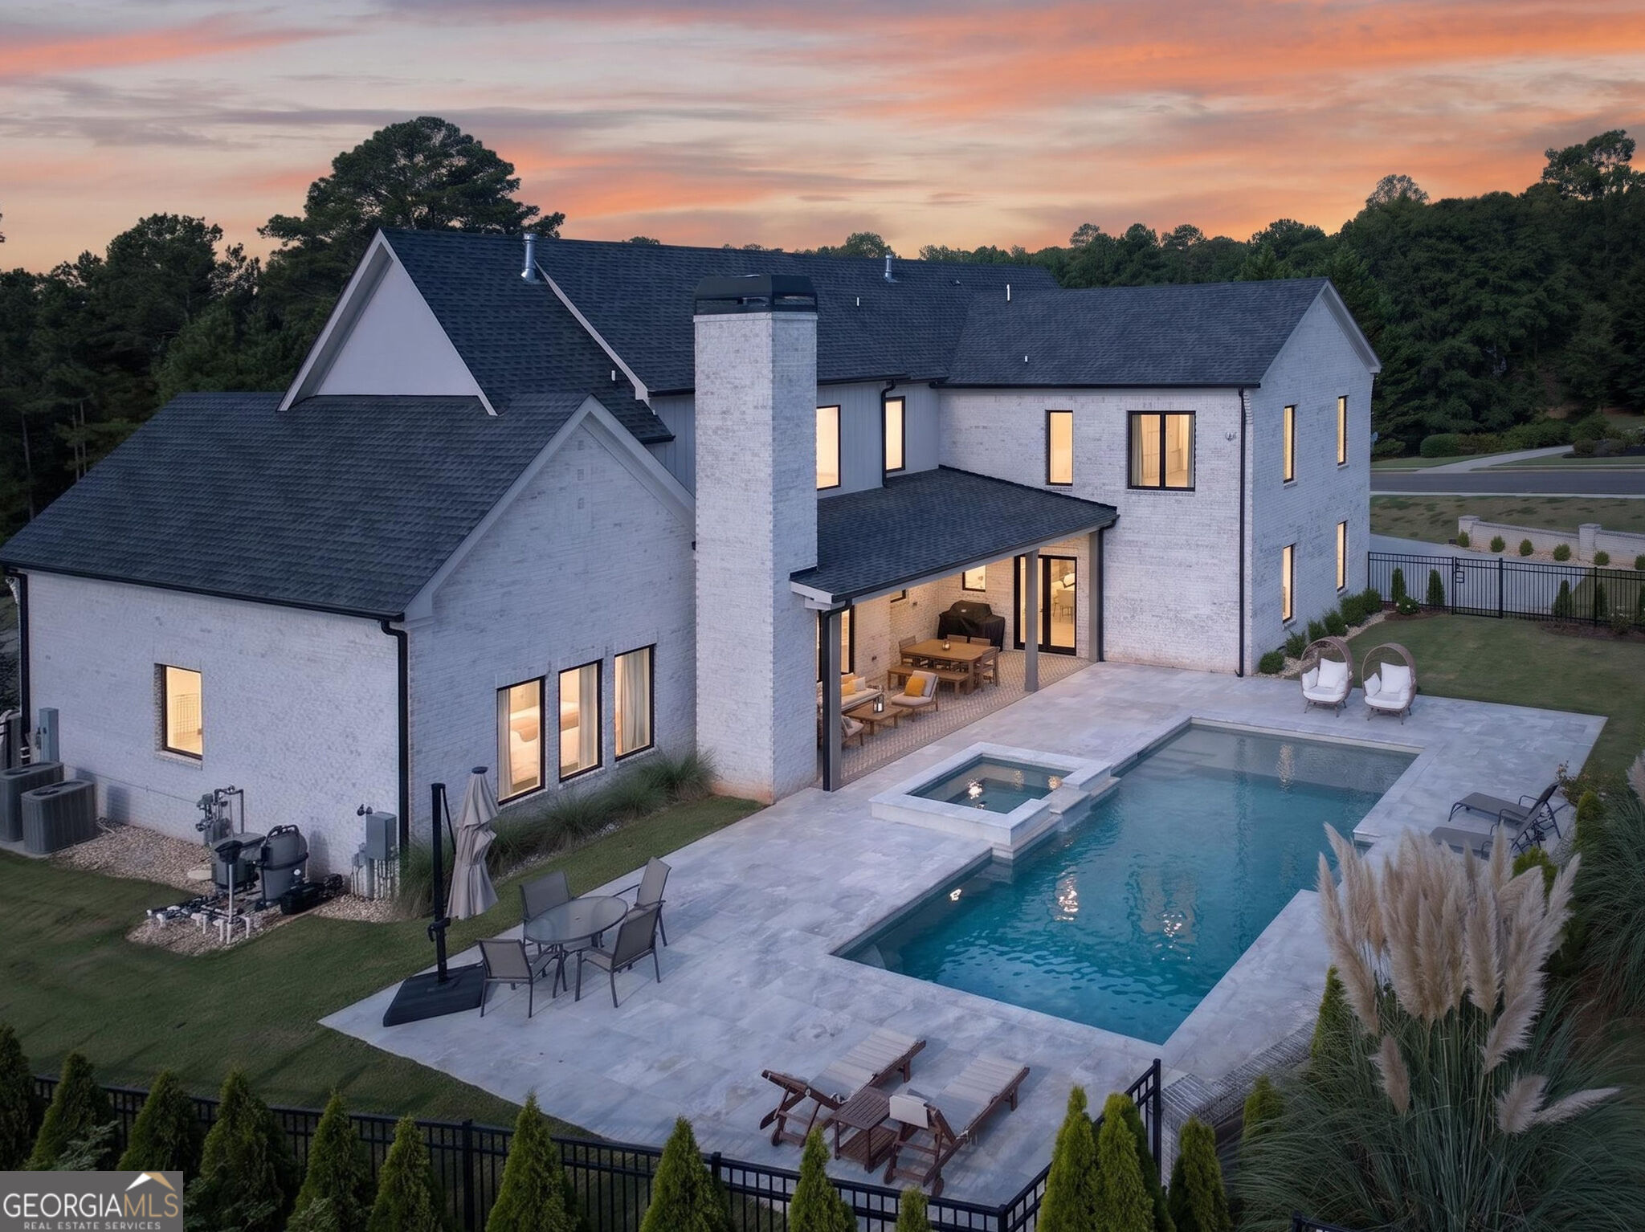
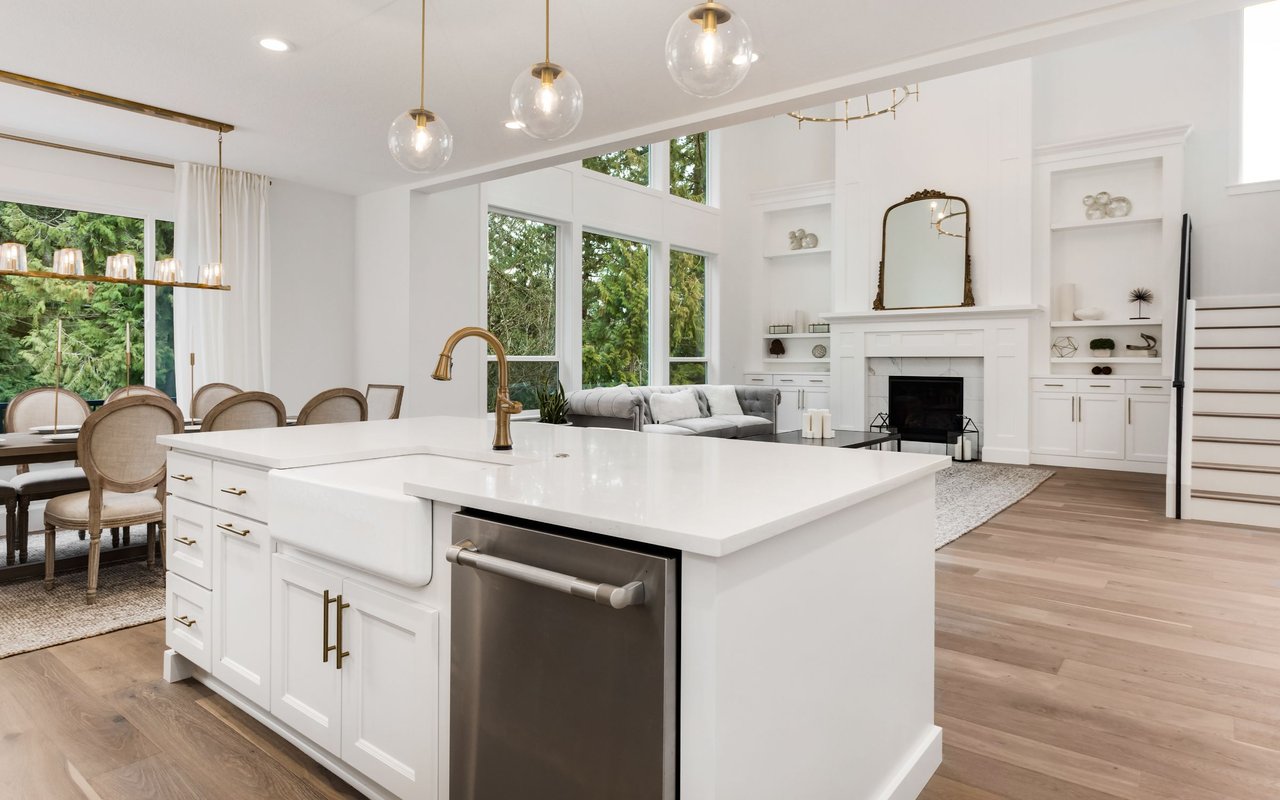
Come see this stunning home overlooking the 13th fairway of Chimney Oaks Golf Course! The beautiful golf course backs up to a peaceful wood line and the views can be enjoyed from most of the home! You will find a total of 3 bedrooms and 3 full baths along with tons of living and storage spaces. The main floor boasts impressive upgrades including tall ceilings and doors throughout, barn door, granite countertops, large island, wall oven and stainless vent hood. The massive double sliding doors in the living room lead to a dreamy screened in porch with bonus grilling deck! The master bedroom is on the main floor w/ gorgeous views, the master bath features an oversized tile shower and large walk-in closet! 2nd spacious bed and bath are also on the main floor. The daylight basement has not only a sprawling finished second family room, but a kitchenette area, as well as the 3rd bed and bath! You will have plenty of storage/flexible space with 2 storage rooms and a golf cart garage! If you don't need the extra storage, you can create a man cave, at home gym or whatever extra you desire, in the large unfinished storage area! The basement level walks out to patio space w/ more of those views! This home is also energy efficient with spray foam insulation. The community of Chimney Oaks offers a Jr Olympic sized pool, tennis courts, event venue, restaurant, The Forge w/ trackman golf, clubhouse and an impressive fitness center. Social events are plentiful in this delightful neighborhood! Enjoy life on this 18-hole Championship golf course, just 8 miles off of exit 149 from I-85 and from the Tanger Outlet Mall at Banks Crossing.