Leave a Message

By providing your contact information to Nichole Pankevich, your personal information will be processed in accordance with Nichole Pankevich's Privacy Policy. By checking the box(es) below, you consent to receive communications regarding your real estate inquiries and related marketing and promotional updates in the manner selected by you. For SMS text messages, message frequency varies. Message and data rates may apply. You may opt out of receiving further communications from Nichole Pankevich at any time. To opt out of receiving SMS text messages, reply STOP to unsubscribe.

Thank you for your message. I will be in touch with you shortly.

2050 Soque Circle
2050 Soque Circle
2050 Soque Circle
2050 Soque Circle
2050 Soque Circle
2050 Soque Circle
2050 Soque Circle
2050 Soque Circle
2050 Soque Circle
2050 Soque Circle
2050 Soque Circle
2050 Soque Circle
2050 Soque Circle
2050 Soque Circle
2050 Soque Circle
2050 Soque Circle
2050 Soque Circle
2050 Soque Circle
2050 Soque Circle
2050 Soque Circle
2050 Soque Circle
2050 Soque Circle
2050 Soque Circle
2050 Soque Circle
2050 Soque Circle
2050 Soque Circle
2050 Soque Circle
2050 Soque Circle
2050 Soque Circle
2050 Soque Circle
2050 Soque Circle
2050 Soque Circle
2050 Soque Circle
2050 Soque Circle
2050 Soque Circle
2050 Soque Circle
2050 Soque Circle
2050 Soque Circle
2050 Soque Circle
2050 Soque Circle
2050 Soque Circle
2050 Soque Circle
2050 Soque Circle
2050 Soque Circle
2050 Soque Circle
2050 Soque Circle
2050 Soque Circle
2050 Soque Circle
2050 Soque Circle
2050 Soque Circle
2050 Soque Circle
2050 Soque Circle
2050 Soque Circle
2050 Soque Circle
2050 Soque Circle
2050 Soque Circle
2050 Soque Circle
2050 Soque Circle
2050 Soque Circle
2050 Soque Circle
2050 Soque Circle
2050 Soque Circle
2050 Soque Circle
2050 Soque Circle
2050 Soque Circle
2050 Soque Circle
VIEW PHOTOS
$393,000

2050 Soque Circle

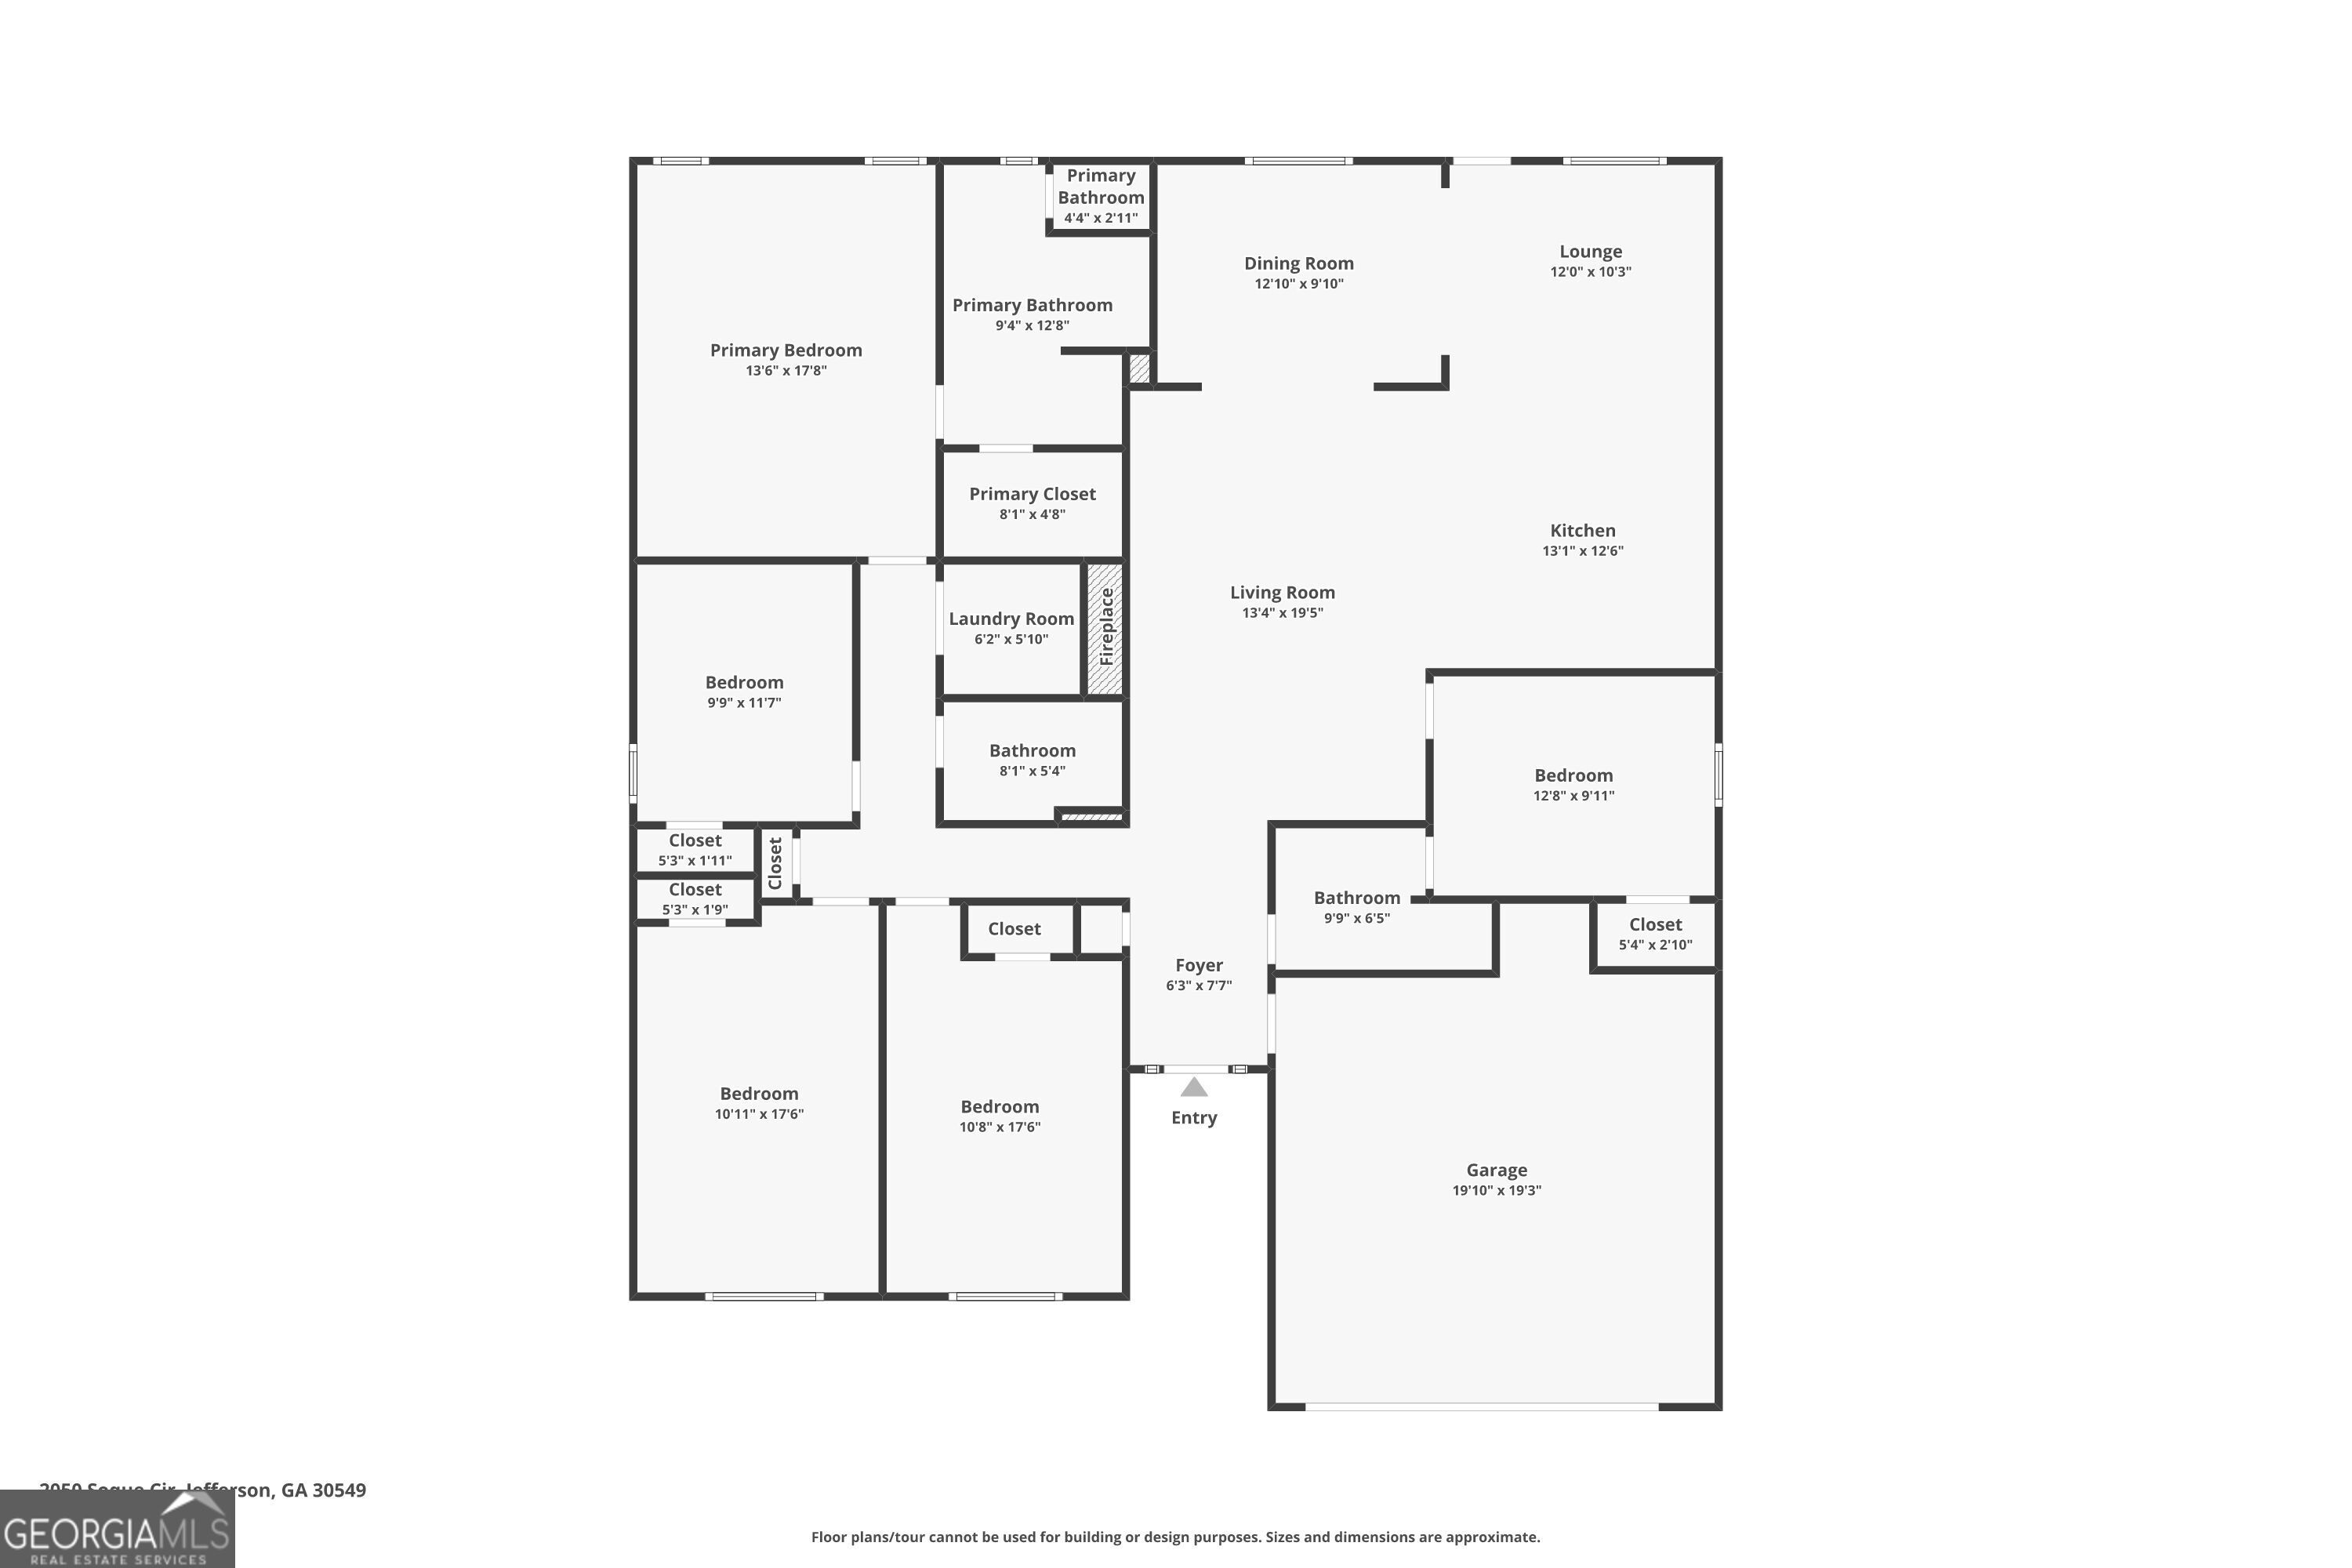
5 Beds 3 Baths 2,256 Sq.Ft. 0.41 Acres

Description

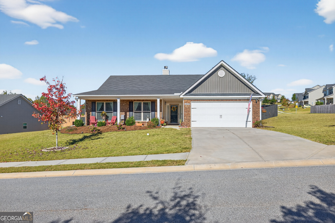
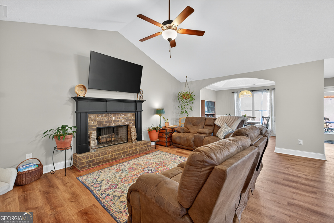
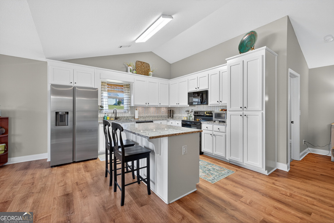
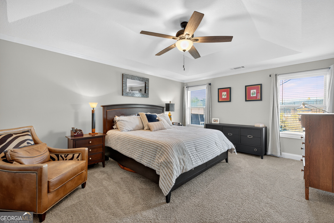
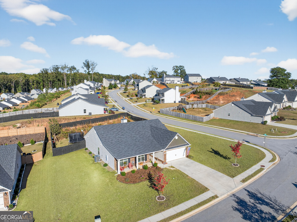
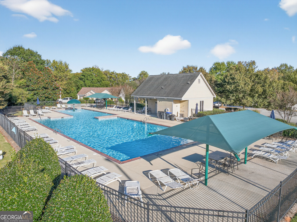
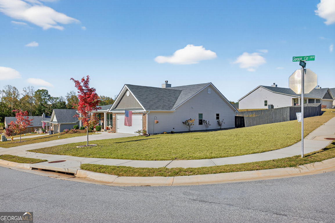
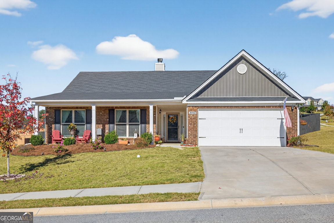
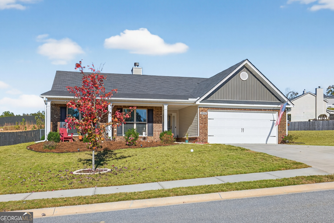
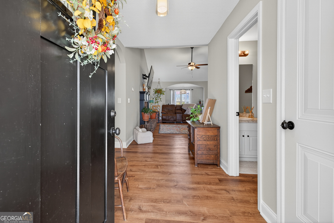
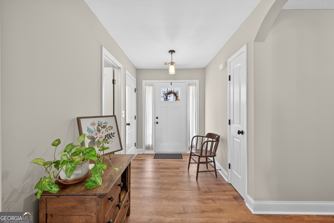
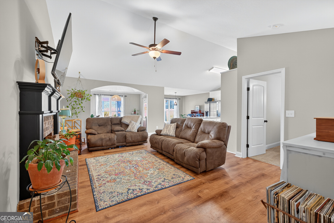
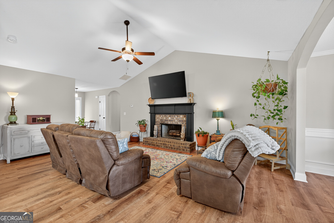
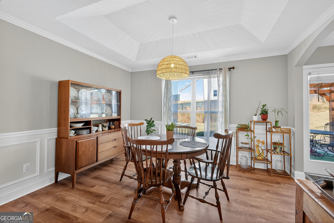
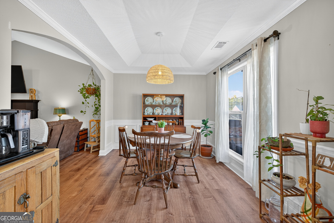
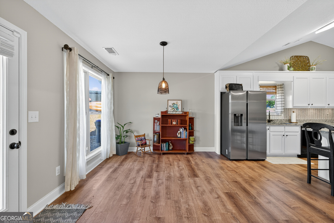
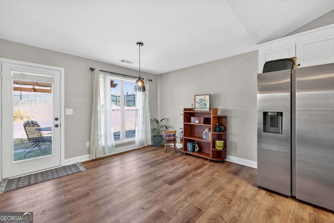
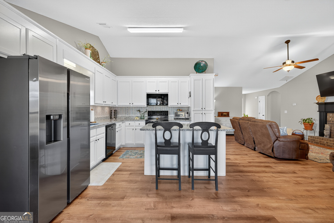
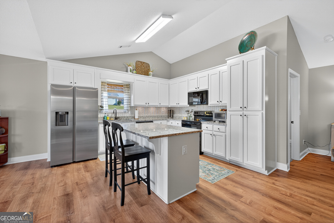
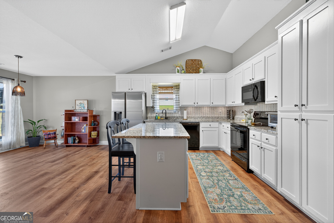
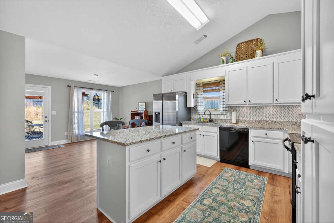
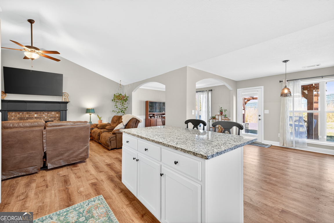
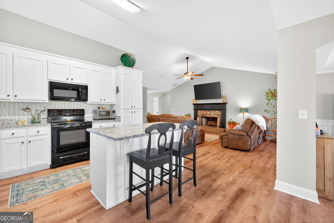
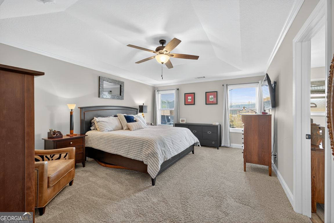
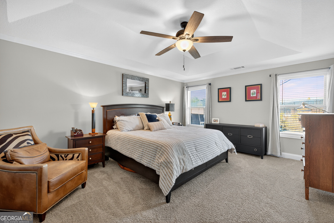
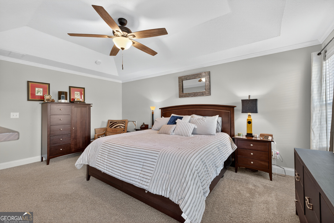
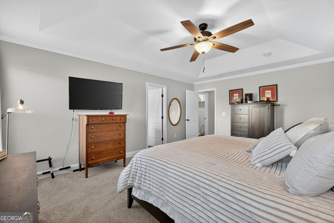
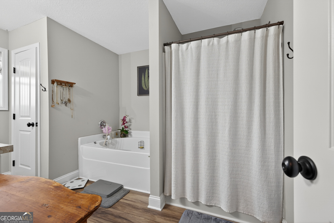
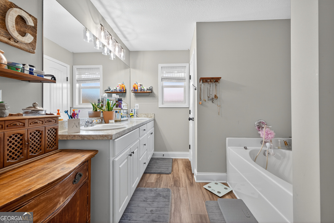
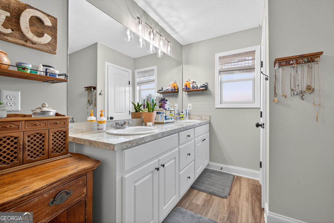
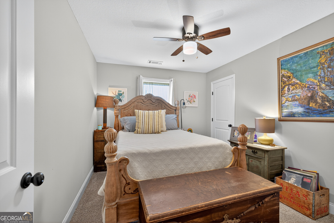
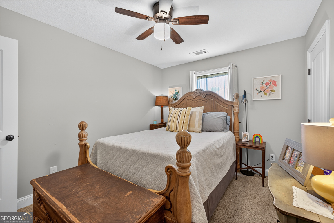
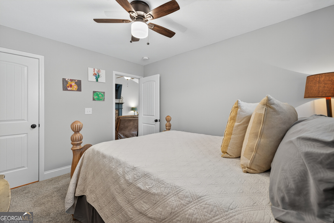
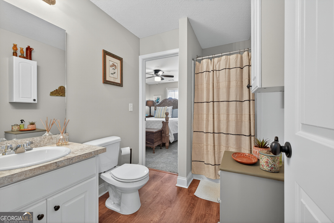
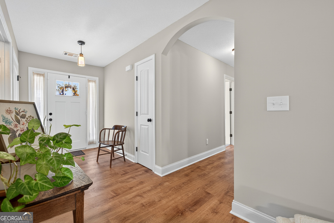
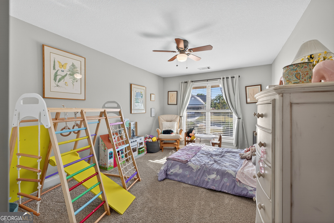
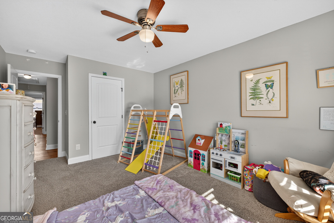
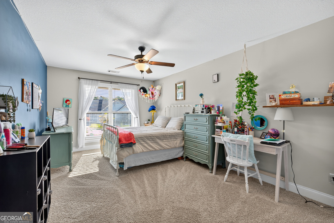
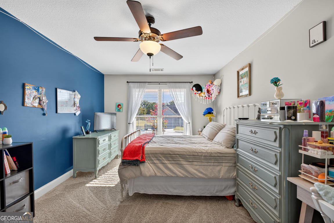
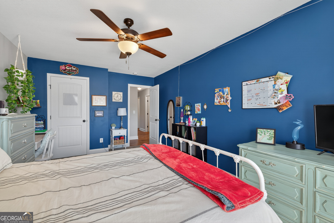
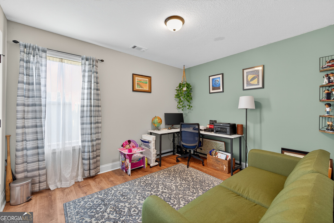
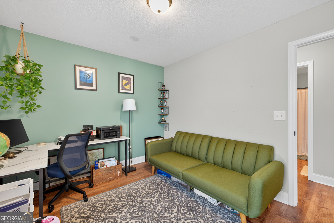
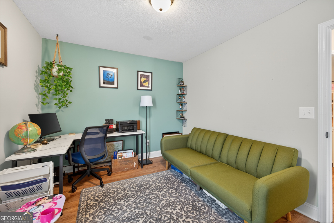
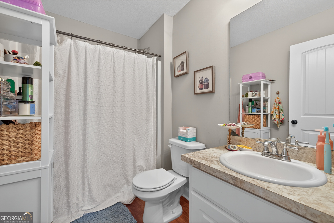
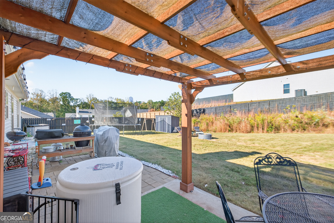
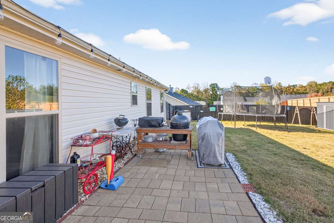
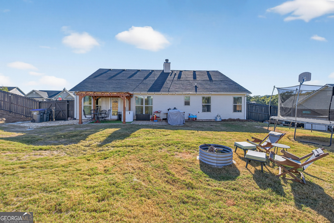
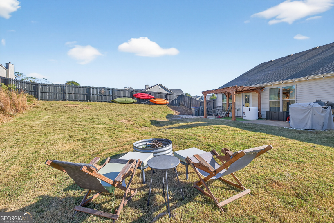
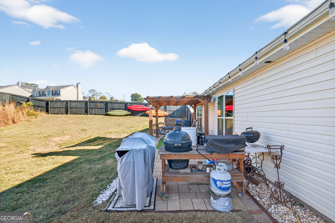
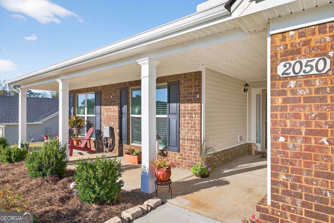
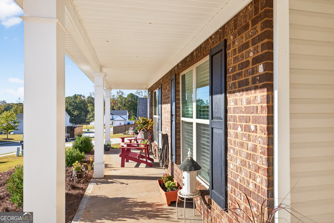
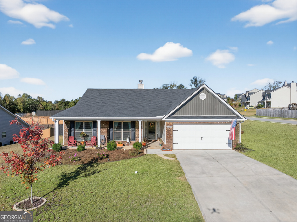
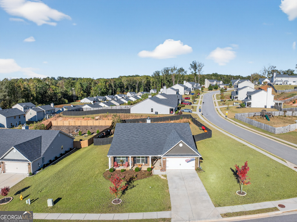
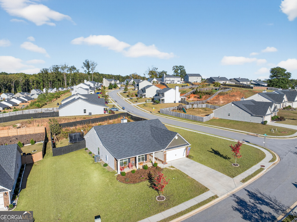
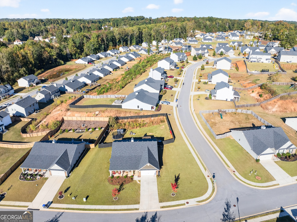
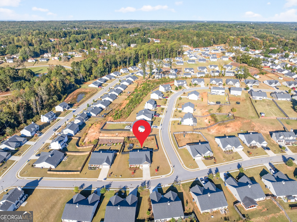
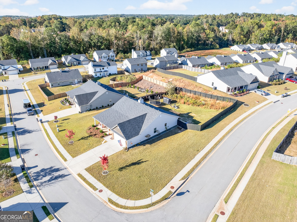
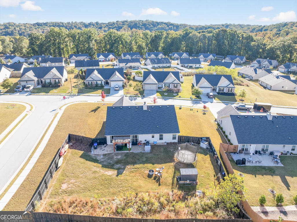
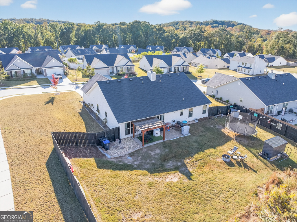
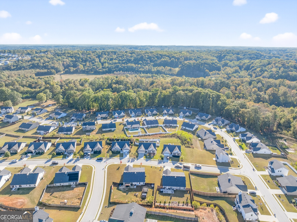
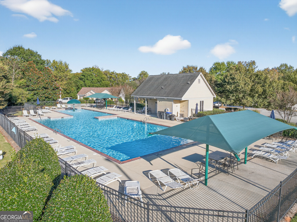
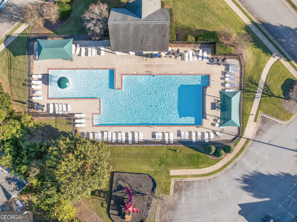
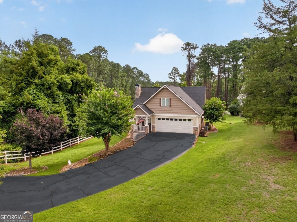
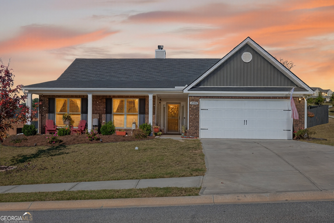
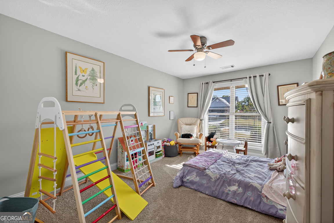
Welcome to this well-maintained 5-bedroom, 3-bath ranch in the desirable River Mist Plantation community within the Jefferson City School District. Built in 2021, this spacious corner-lot home features an open floor plan with LVP flooring throughout the main living areas, a bright family room with a brick fireplace, and a kitchen with granite countertops and a large island-perfect for everyday living and entertaining. The split-bedroom layout includes a private owner's suite with a walk-in closet, double vanity, soaking tub, and separate shower. Four additional bedrooms and two full baths provide plenty of flexible space for family, guests, or a home office. Step outside to enjoy a covered back patio with a pergola, fenced backyard, and rocking-chair front porch, plus community amenities including a pool, playground, and sidewalks. Conveniently located near schools, shopping, and I-85, this Jefferson home offers the ideal combination of comfort, space, and location.

Share Property

Location

2050 Soque Circle, Jefferson, GA 30549

Status

Sold

Date Sold

November 24, 2025
Nichole Pankevich

Nichole Pankevich

TITLE

Associate Broker

Property Amenities

Interior
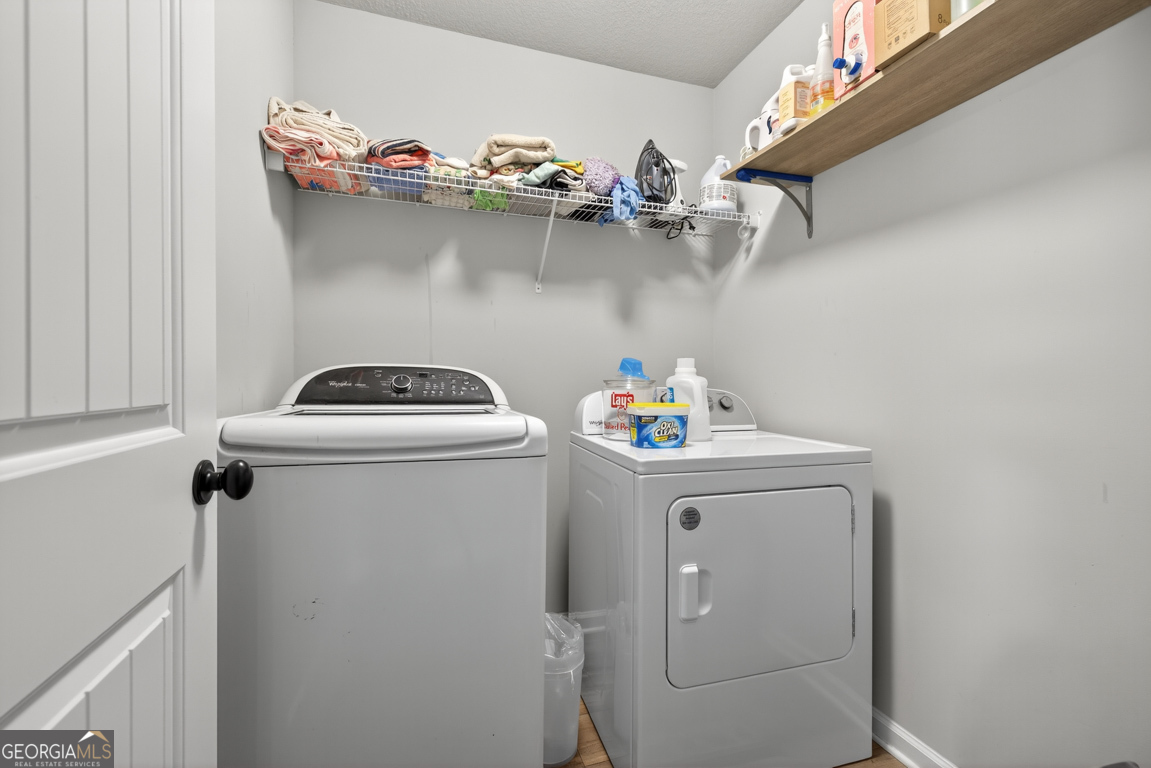
Laundry room In Hall
Fireplace Family Room, Factory Built
Appliances Dishwasher, Dryer, Electric Water Heater, Microwave, Range, Washer
Flooring Carpet, Vinyl
Total Bedrooms: 5
Full Bathrooms: 3
Other Interior Features Tray Ceiling(s), Vaulted Ceiling(s), Double Vanity, Soaking Tub, Separate Shower, Walk-In Closet(s)
Area & Lot
Total area 2,256 Sq.Ft.
Lot Area 0.41 Acres
Living area 2,256 Sq.Ft.
MLS® ID 10626726
Year Built 2021
High School Jefferson
Middle School Jefferson
Elementary School Jefferson
Architecture Styles Brick/Frame, Ranch
Type Residential
Status Sold
Exterior
Stories 1
Air conditioning Electric, Ceiling Fan(s), Heat Pump
Heat type Electric, Heat Pump
Water Source Public
Security Features Smoke Detector(s)
Sewer Public Sewer
Parking Garage, Attached
Lot Features Level, Open Lot
Roof Composition
Utilities Underground Utilities, Cable Available, Sewer Connected
Finance
Sales Price $393,000
HOA Fees $300 yearly
Real Estate Tax $4,314 yearly

360 Virtual Tour

Take a tour of this property

A Trusted Partner for Your Next Move

Experience thoughtful guidance and a relationship-first approach from start to finish.

Follow Me on Instagram