Leave a Message

By providing your contact information to Nichole Pankevich, your personal information will be processed in accordance with Nichole Pankevich's Privacy Policy. By checking the box(es) below, you consent to receive communications regarding your real estate inquiries and related marketing and promotional updates in the manner selected by you. For SMS text messages, message frequency varies. Message and data rates may apply. You may opt out of receiving further communications from Nichole Pankevich at any time. To opt out of receiving SMS text messages, reply STOP to unsubscribe.

Thank you for your message. I will be in touch with you shortly.

65 Kimberly Way
$485,000

65 Kimberly Way

4 Beds 3 Baths 2,353 Sq.Ft. 0.98 Acres

Description

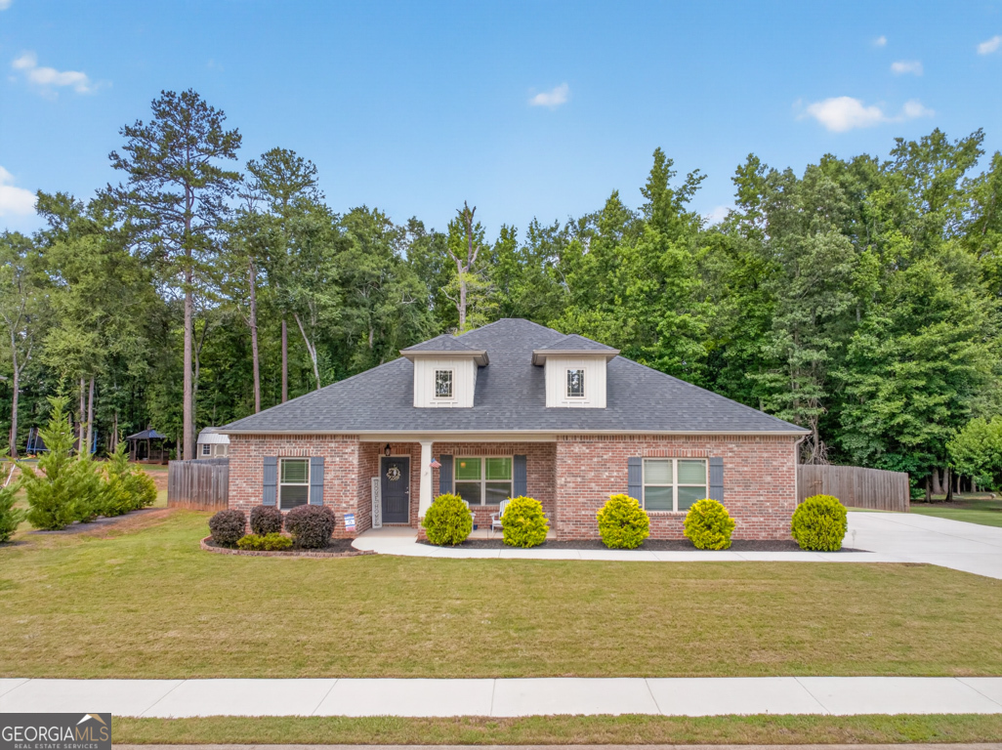
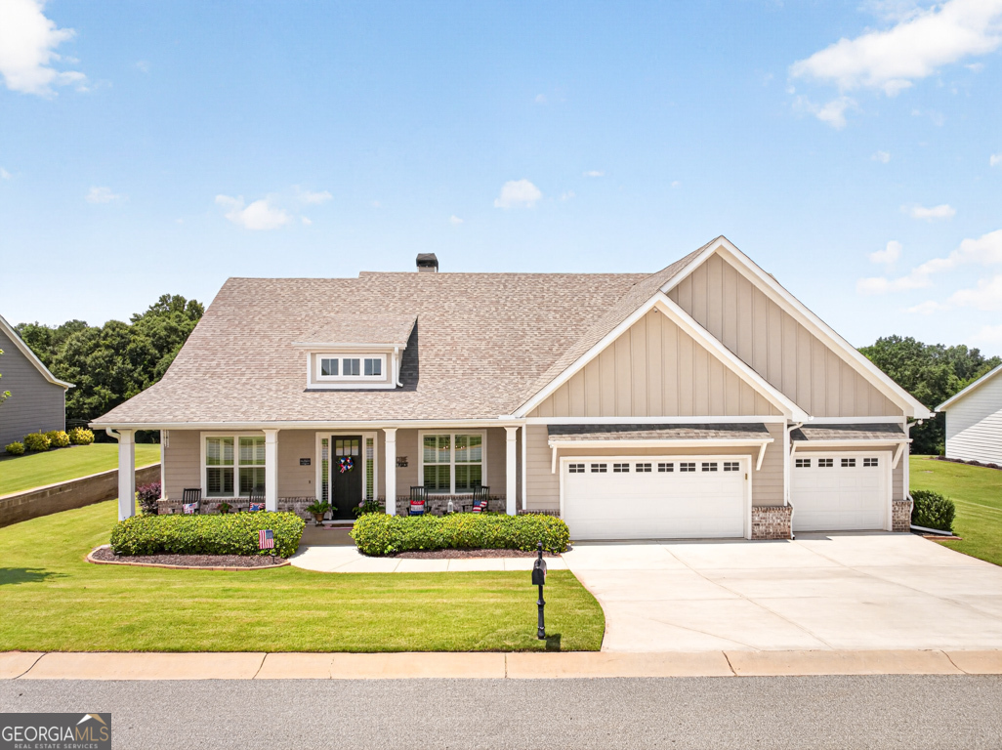
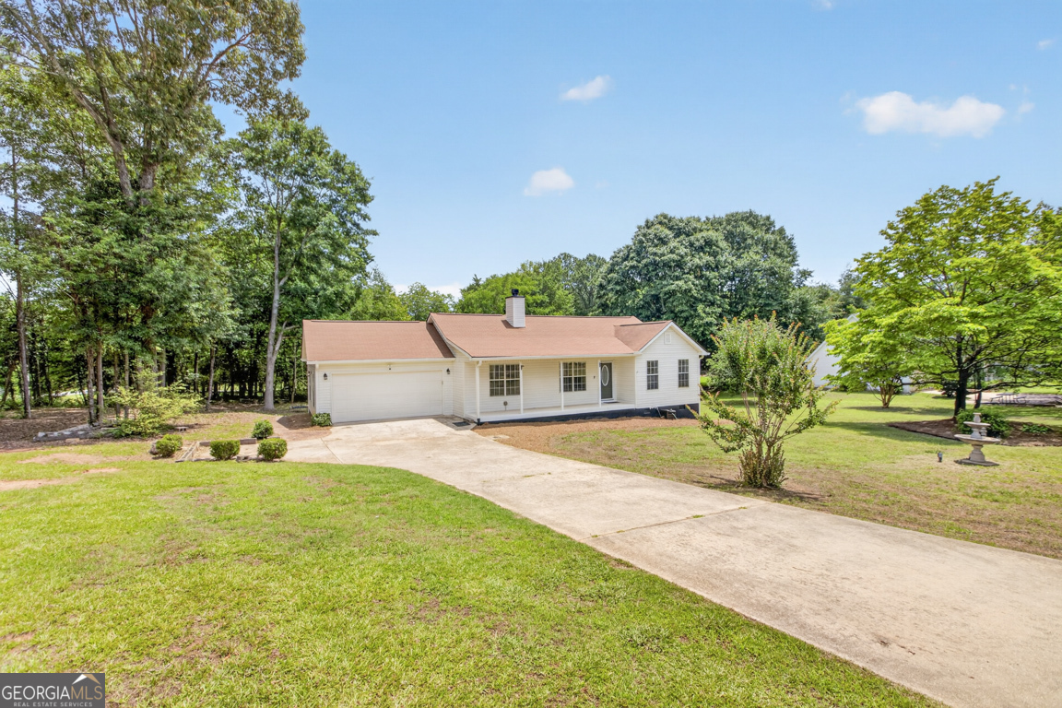
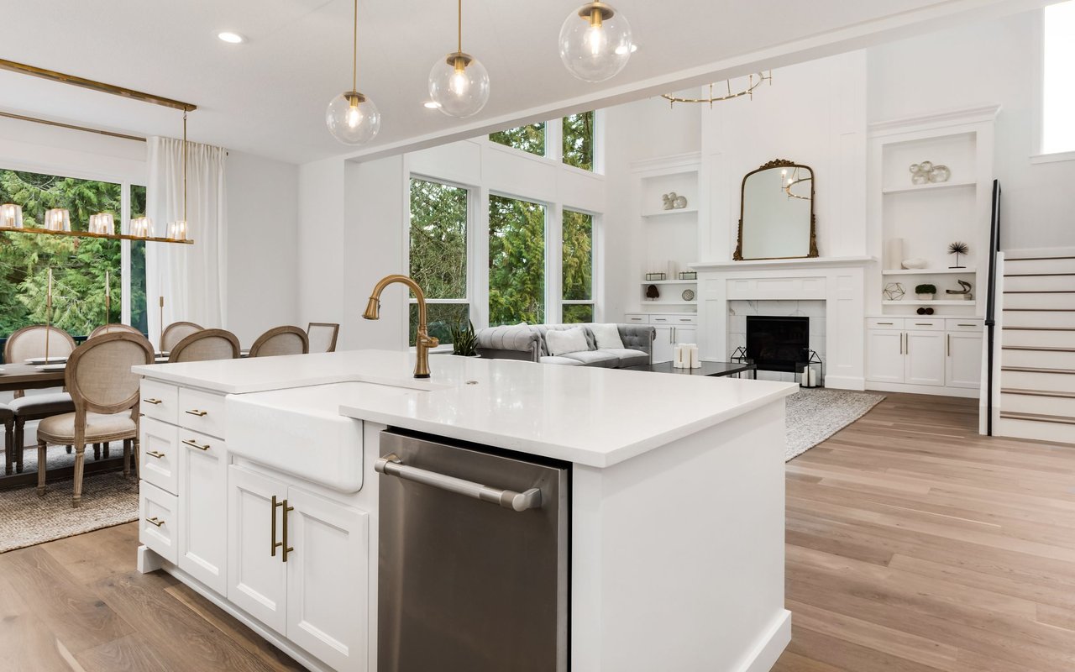
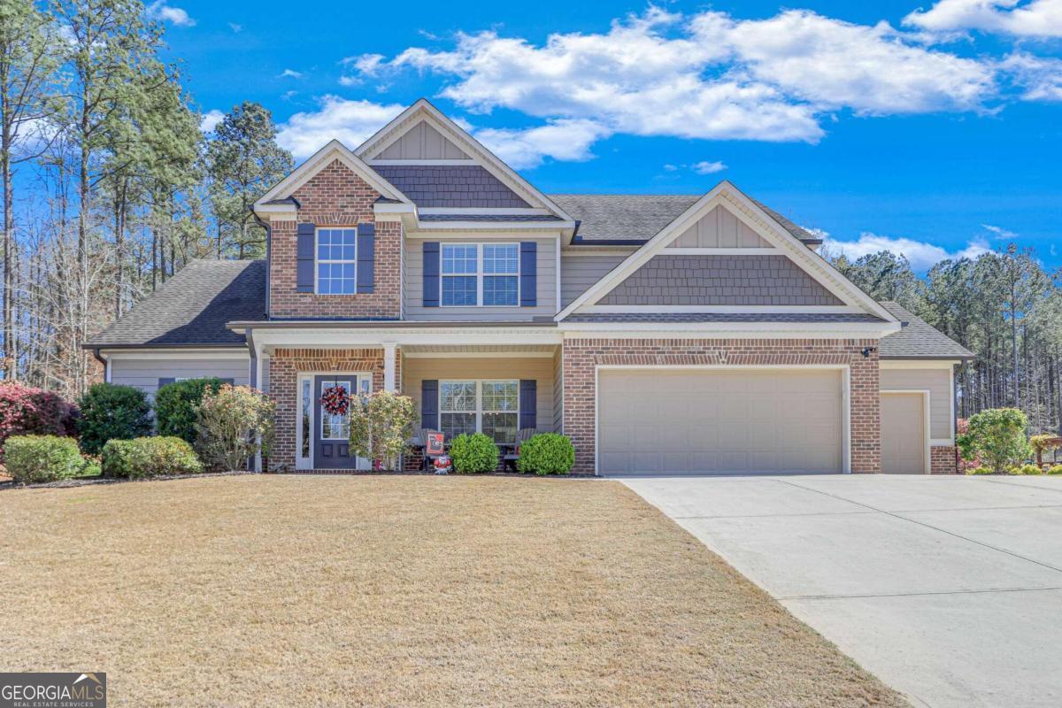
Relax, youve found it! This 4-bedroom, 2.5-bathroom craftsman turns on the charm as you cross the threshold. Perfectly situated on a beautiful landscaped lot in the Bryce Landing subdivision. Nice touches include hardwoods in the foyer, dining room and living spaces, an open floor plan, neutral finishes, craftsman trim package, and a wood burning fireplace in the living room. Expansive kitchen brims with an attractive open layout, granite counters, tile backsplash, under cabinet lighting and a pantry. The tranquil master bedroom includes a tray ceiling, private bath with a double vanity, separate tub, shower, and a walk in closet. The other three bedrooms and full bathroom are situated above the ground floor for privacy. Attached is a three-car garage. Exteriors include covered front and back porches, fenced in backyard, inground saltwater swimming pool, hot tub and a firepit. This home is a blank canvas for your lifestyle and memories! Conveniently located just 18 minutes from downtown Athens and the University of Georgia.

Share Property

Location

65 Kimberly Way, Hull, GA 30646

Status

Sold

Date Sold

May 2, 2024
Nichole Pankevich

Nichole Pankevich

TITLE

Associate Broker

Property Amenities

Interior
Laundry room Laundry Closet
Appliances Dishwasher, Microwave, Refrigerator
Flooring Tile, Carpet
Total Bedrooms: 4
Half Bathrooms: 1
Full Bathrooms: 2
Other Interior Features High Ceilings
Area & Lot
Total area 2,353 Sq.Ft.
Lot Area 0.98 Acres
Living area 2,353 Sq.Ft.
MLS® ID 10273336
Year Built 2015
High School Madison County
Middle School Madison County
Elementary School Hull Sanford
Architecture Styles Craftsman
Type Residential
Status Sold
Exterior
Stories 2
Air conditioning Heat Pump
Heat type Central
Water Source Public
Sewer Septic Tank
Parking Garage
Lot Features None
Roof Other
Utilities Cable Available
Finance
Sales Price $485,000
HOA Fees $150
Real Estate Tax $3,592 yearly

A Trusted Partner for Your Next Move

Experience thoughtful guidance and a relationship-first approach from start to finish.

Follow Me on Instagram