Leave a Message

By providing your contact information to Nichole Pankevich, your personal information will be processed in accordance with Nichole Pankevich's Privacy Policy. By checking the box(es) below, you consent to receive communications regarding your real estate inquiries and related marketing and promotional updates in the manner selected by you. For SMS text messages, message frequency varies. Message and data rates may apply. You may opt out of receiving further communications from Nichole Pankevich at any time. To opt out of receiving SMS text messages, reply STOP to unsubscribe.

Thank you for your message. I will be in touch with you shortly.

7424 Ash Tree Circle
$715,000

7424 Ash Tree Circle

5 Beds 3 Baths 3,170 Sq.Ft. 8,712 Sq.Ft.

Description

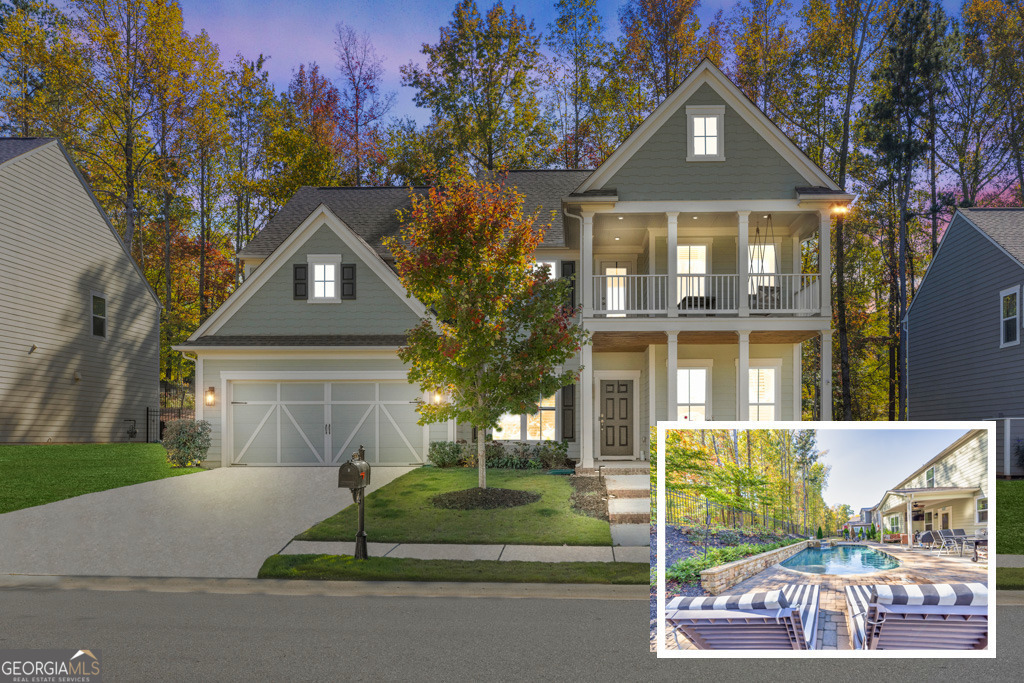
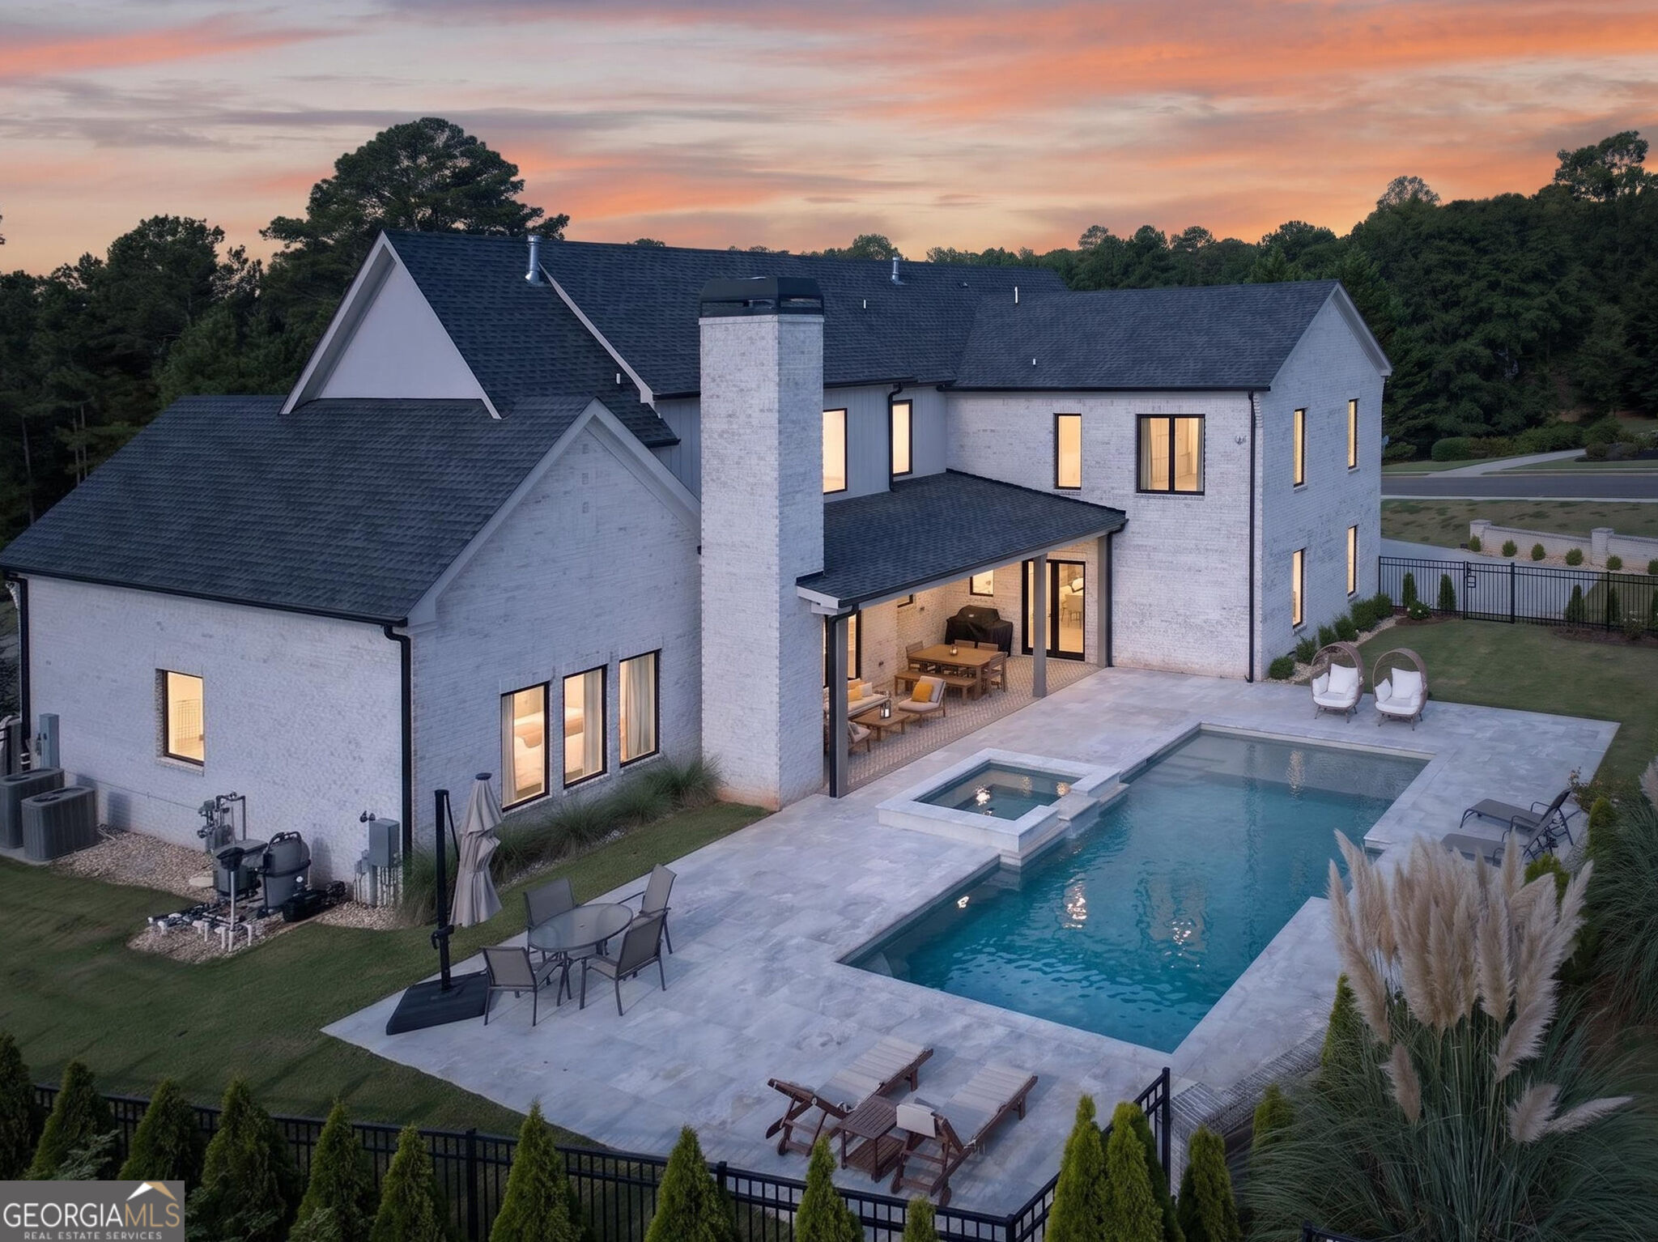
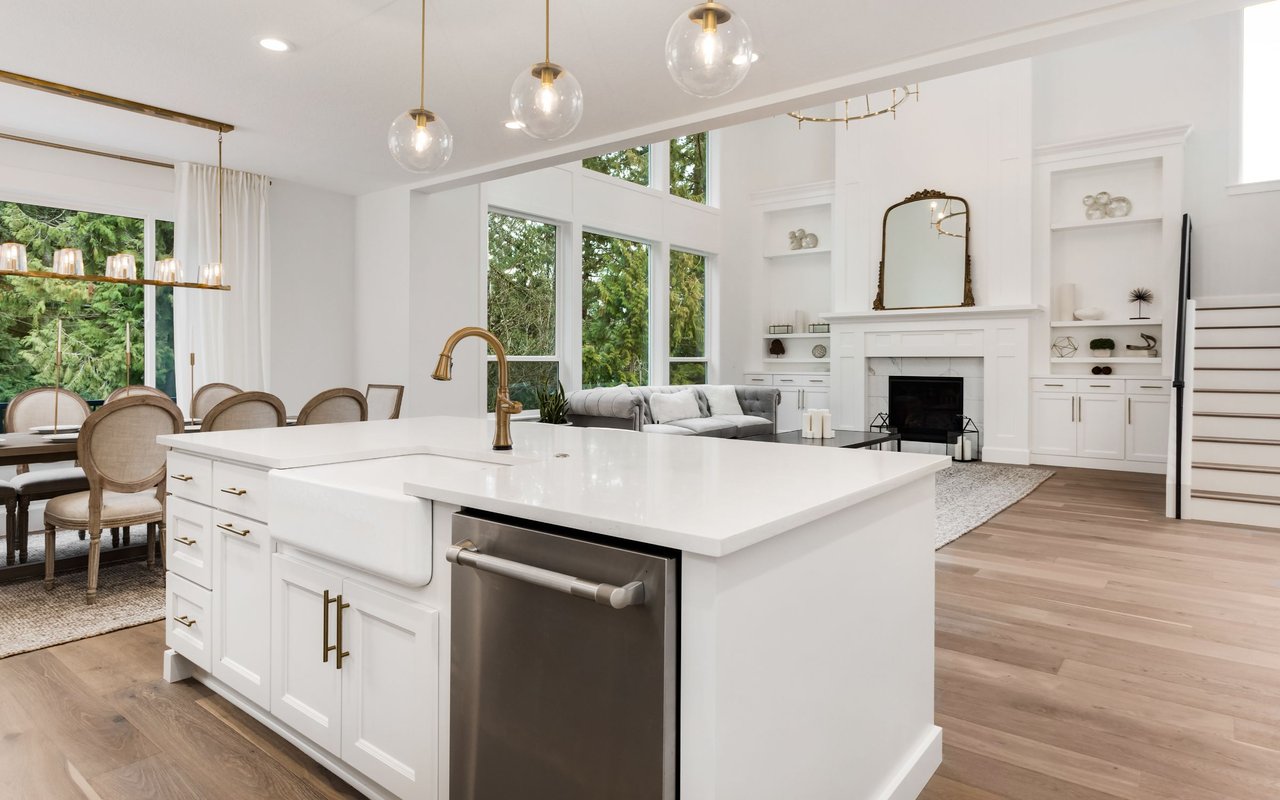
Welcome to 7424 Ash Tree Circle-an elegant 5BR/3BA home in the highly sought-after Reunion Country Club. Nestled on a golf course lot, this home offers resort-style living with a private heated PebbleTec saltwater pool, spa, and waterfall. Inside, you'll find gorgeous hardwood floors throughout, an open-concept layout, and a stunning kitchen featuring quartz countertops, gray cabinetry, Viking appliances, and a butler's pantry with wine fridge and coffee station. A main-level guest room and full bath add flexibility. Upstairs includes a spacious loft with access to a covered balcony, a luxurious primary suite with trey ceilings, dual closets, soaking tub, and frameless glass shower, plus three additional bedrooms and a laundry room with granite counters and custom cabinetry. Reunion's top-tier amenities include a water park-style pool, golf, tennis, pickleball, fitness center, playgrounds, parks, and an on-site restaurant.

Share Property

Location

7424 Ash Tree Circle, Hoschton, GA 30548

Status

Sold

Date Sold

June 20, 2025
Nichole Pankevich

Nichole Pankevich

TITLE

Associate Broker

Property Amenities

Interior
Laundry room Upper Level
Fireplace Family Room
Appliances Cooktop, Dishwasher, Gas Water Heater, Microwave, Oven, Refrigerator, Stainless Steel Appliance(s)
Flooring Hardwood
Total Bedrooms: 5
Full Bathrooms: 3
Other Interior Features Tray Ceiling(s), High Ceilings, Double Vanity, Soaking Tub, Separate Shower, Walk-In Closet(s), In-Law Floorplan
Area & Lot
Total area 3,170 Sq.Ft.
Lot Area 8,712 Sq.Ft.
Living area 3,170 Sq.Ft.
MLS® ID 10505962
Year Built 2020
High School Cherokee Bluff
Middle School Cherokee Bluff
Elementary School Spout Springs
Architecture Styles Craftsman
Type Residential
Status Sold
Exterior
Stories 2
Pool Heated, Pool/Spa Combo, In Ground, Salt Water
Air conditioning Ceiling Fan(s), Central Air
Heat type Natural Gas, Central
Water Source Public
Security Features Smoke Detector(s)
Sewer Public Sewer
Other Exterior Features Sprinkler System
Parking Garage, Attached, Kitchen Level, Garage Door Opener
Lot Features Level
Roof Composition
Utilities Underground Utilities, Cable Available, Electricity Available, High Speed Internet, Natural Gas Available, Phone Available, Sewer Available, Water Available

Finance
Sales Price $715,000
HOA Fees $1,200 yearly
Real Estate Tax $5,876 yearly

360 Virtual Tour

Take a tour of this property

A Trusted Partner for Your Next Move

Experience thoughtful guidance and a relationship-first approach from start to finish.

Follow Me on Instagram