Leave a Message

By providing your contact information to Nichole Pankevich, your personal information will be processed in accordance with Nichole Pankevich's Privacy Policy. By checking the box(es) below, you consent to receive communications regarding your real estate inquiries and related marketing and promotional updates in the manner selected by you. For SMS text messages, message frequency varies. Message and data rates may apply. You may opt out of receiving further communications from Nichole Pankevich at any time. To opt out of receiving SMS text messages, reply STOP to unsubscribe.

Thank you for your message. I will be in touch with you shortly.

781 Cattle Barn Road
$429,850

781 Cattle Barn Road

4 Beds 3 Baths 2.31 Acres

Description

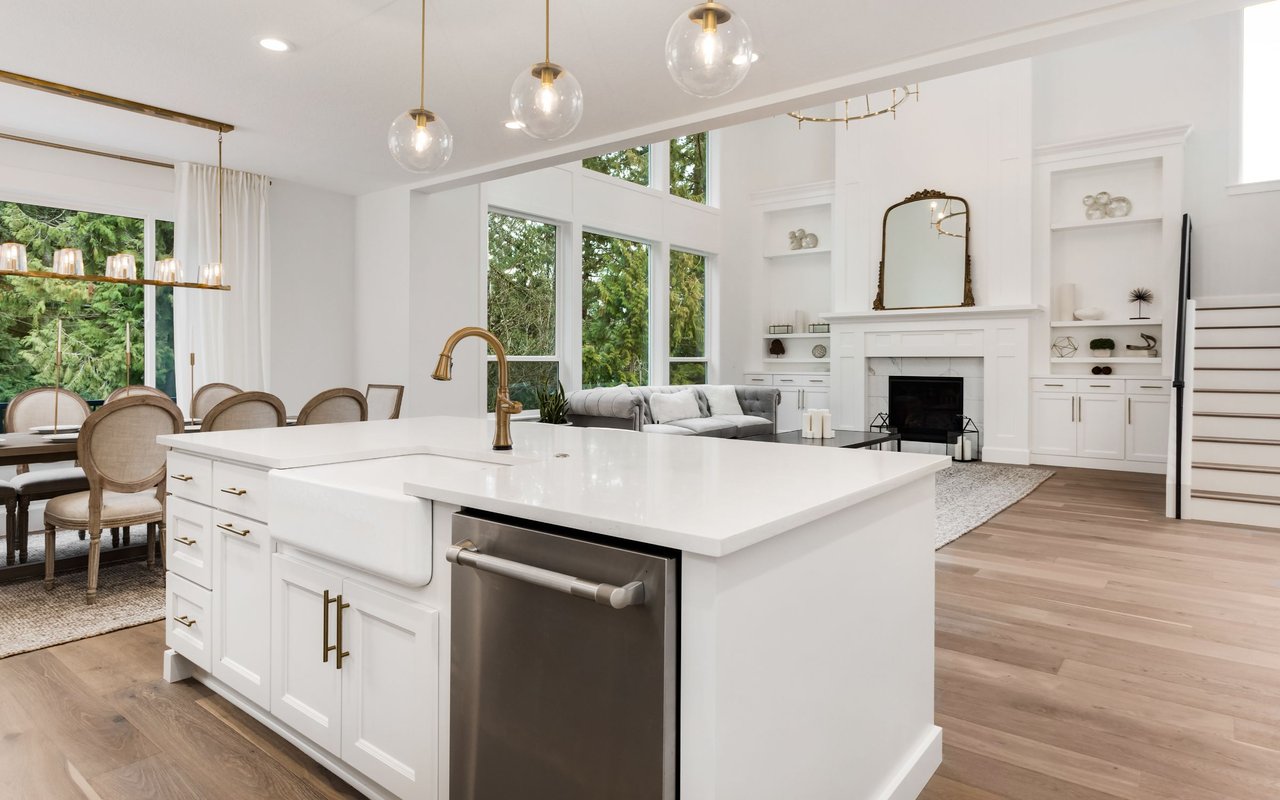
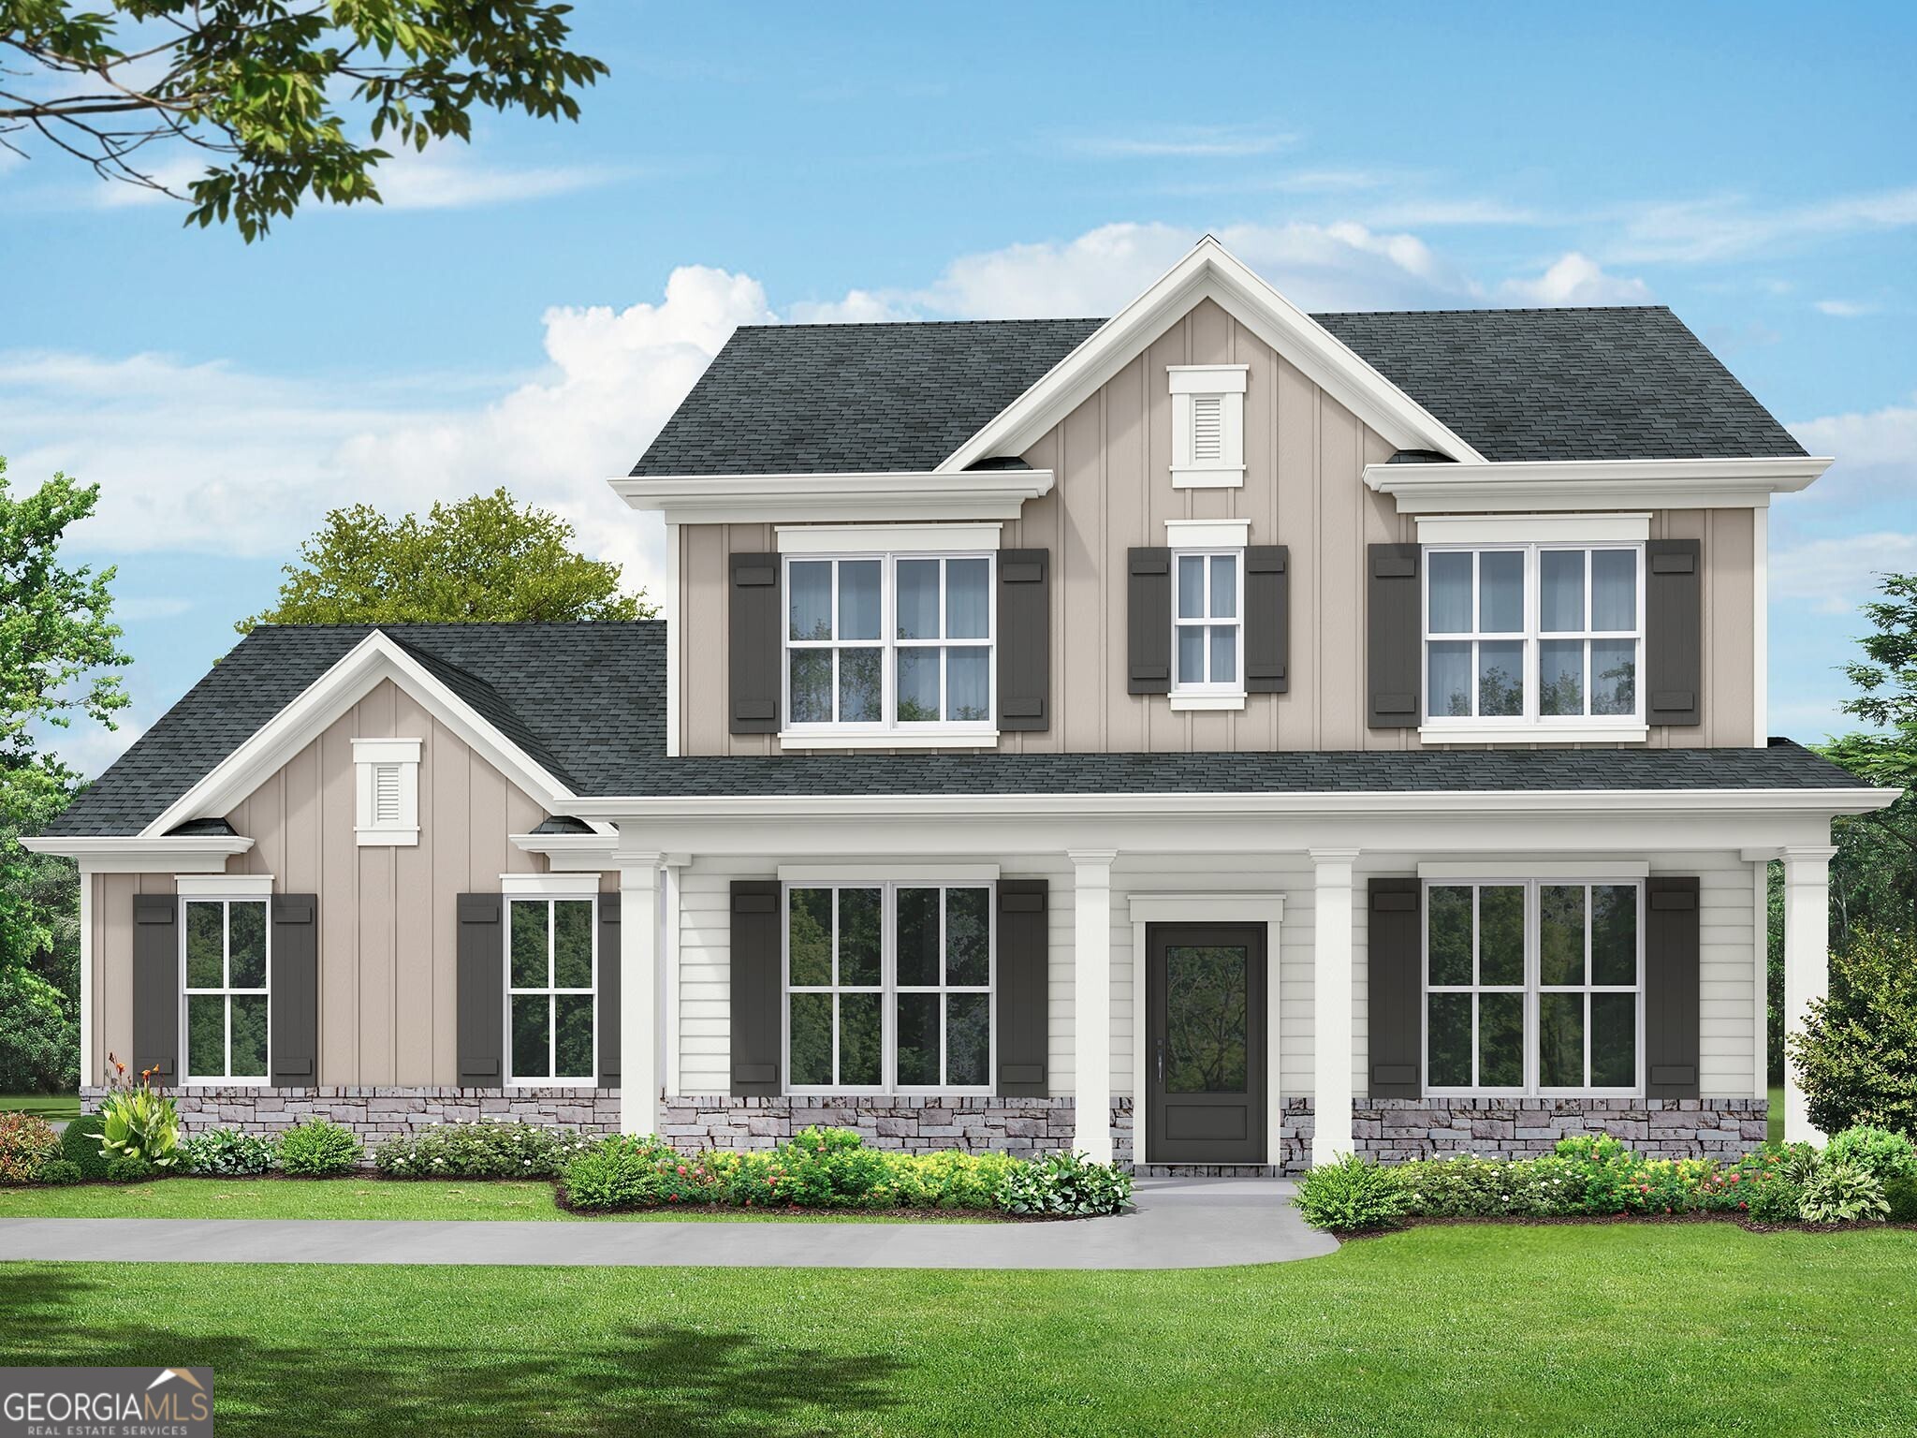
The Lakehurst Plan built by My Home Communities. The extensive covered front porch adorned with large windows, columns and stone accent, introduces this Popular Contemporary Farmhouse style home. Impressive foyer with wide LVP planks that opens to a desirable flex space and formal dining with gorgeous trim package and lighting. Driftwood color LUX flooring leads to a sunlit filled family room with a stacked stone fireplace and 9ft ceiling open to the well-planned kitchen with xl granite top center island, walk in pantry and bright breakfast area. Easy access to the rear covered patio makes this plan excellent for entertaining. Enter from the garage hall that incl. a mud bench for drop off and large full bath with a generous guest suite for privacy. Stained oak steps open the second level hall with 2 large secondary bedrooms, laundry room and secondary bath with granite counter tops. Primary Suite with large windows, elegant trey ceilings, relaxing private bath with a spa like super shower and walk in closet. NO HOA! 2.3 acre estate-sized lot. Estimated completion is early 2024. Incentives available with preferred lender. 100% USDA Financing available. *Matterport tour is not of the actual property but is an example of the floor plan* *Secondary photos are file photos*

Share Property

Location

781 Cattle Barn Road, Monroe, GA 30656

Status

Sold

Date Sold

May 17, 2024
Nichole Pankevich

Nichole Pankevich

TITLE

Associate Broker

Property Amenities

Interior
Laundry room In Hall, Upper Level
Fireplace Factory Built, Family Room
Appliances Dishwasher, Microwave, Stainless Steel Appliance(s)
Flooring Carpet, Laminate, Vinyl
Total Bedrooms: 4
Full Bathrooms: 3
Other Interior Features Double Vanity, Roommate Plan, Tray Ceiling(s), Walk-In Closet(s)
Area & Lot
Lot Area 2.31 Acres
MLS® ID 10234989
Year Built 2024
High School Monroe Area
Middle School Carver
Elementary School Monroe
Architecture Styles Craftsman
Type Residential
Status Sold
Exterior
Stories 2
Air conditioning Ceiling Fan(s), Central Air, Electric, Zoned
Heat type Central, Electric, Zoned
Water Source Public
Security Features Carbon Monoxide Detector(s), Smoke Detector(s)
Sewer Septic Tank
Parking Garage, Garage Door Opener, Side/Rear Entrance
Lot Features Corner Lot
Roof Composition
Utilities Electricity Available
Finance
Sales Price $429,850
Real Estate Tax $1 yearly

360 Virtual Tour

Take a tour of this property

A Trusted Partner for Your Next Move

Experience thoughtful guidance and a relationship-first approach from start to finish.

Follow Me on Instagram