Leave a Message

By providing your contact information to Nichole Pankevich, your personal information will be processed in accordance with Nichole Pankevich's Privacy Policy. By checking the box(es) below, you consent to receive communications regarding your real estate inquiries and related marketing and promotional updates in the manner selected by you. For SMS text messages, message frequency varies. Message and data rates may apply. You may opt out of receiving further communications from Nichole Pankevich at any time. To opt out of receiving SMS text messages, reply STOP to unsubscribe.

Thank you for your message. I will be in touch with you shortly.

120 Champlain Road
120 Champlain Road
120 Champlain Road
120 Champlain Road
120 Champlain Road
120 Champlain Road
120 Champlain Road
120 Champlain Road
120 Champlain Road
120 Champlain Road
120 Champlain Road
120 Champlain Road
120 Champlain Road
120 Champlain Road
120 Champlain Road
120 Champlain Road
120 Champlain Road
120 Champlain Road
120 Champlain Road
120 Champlain Road
120 Champlain Road
120 Champlain Road
120 Champlain Road
120 Champlain Road
120 Champlain Road
120 Champlain Road
120 Champlain Road
120 Champlain Road
120 Champlain Road
120 Champlain Road
120 Champlain Road
120 Champlain Road
120 Champlain Road
120 Champlain Road
120 Champlain Road
120 Champlain Road
120 Champlain Road
120 Champlain Road
120 Champlain Road
120 Champlain Road
120 Champlain Road
120 Champlain Road
120 Champlain Road
120 Champlain Road
120 Champlain Road
120 Champlain Road
120 Champlain Road
120 Champlain Road
120 Champlain Road
120 Champlain Road
120 Champlain Road
120 Champlain Road
120 Champlain Road
120 Champlain Road
120 Champlain Road
120 Champlain Road
VIEW PHOTOS
$429,900

120 Champlain Road

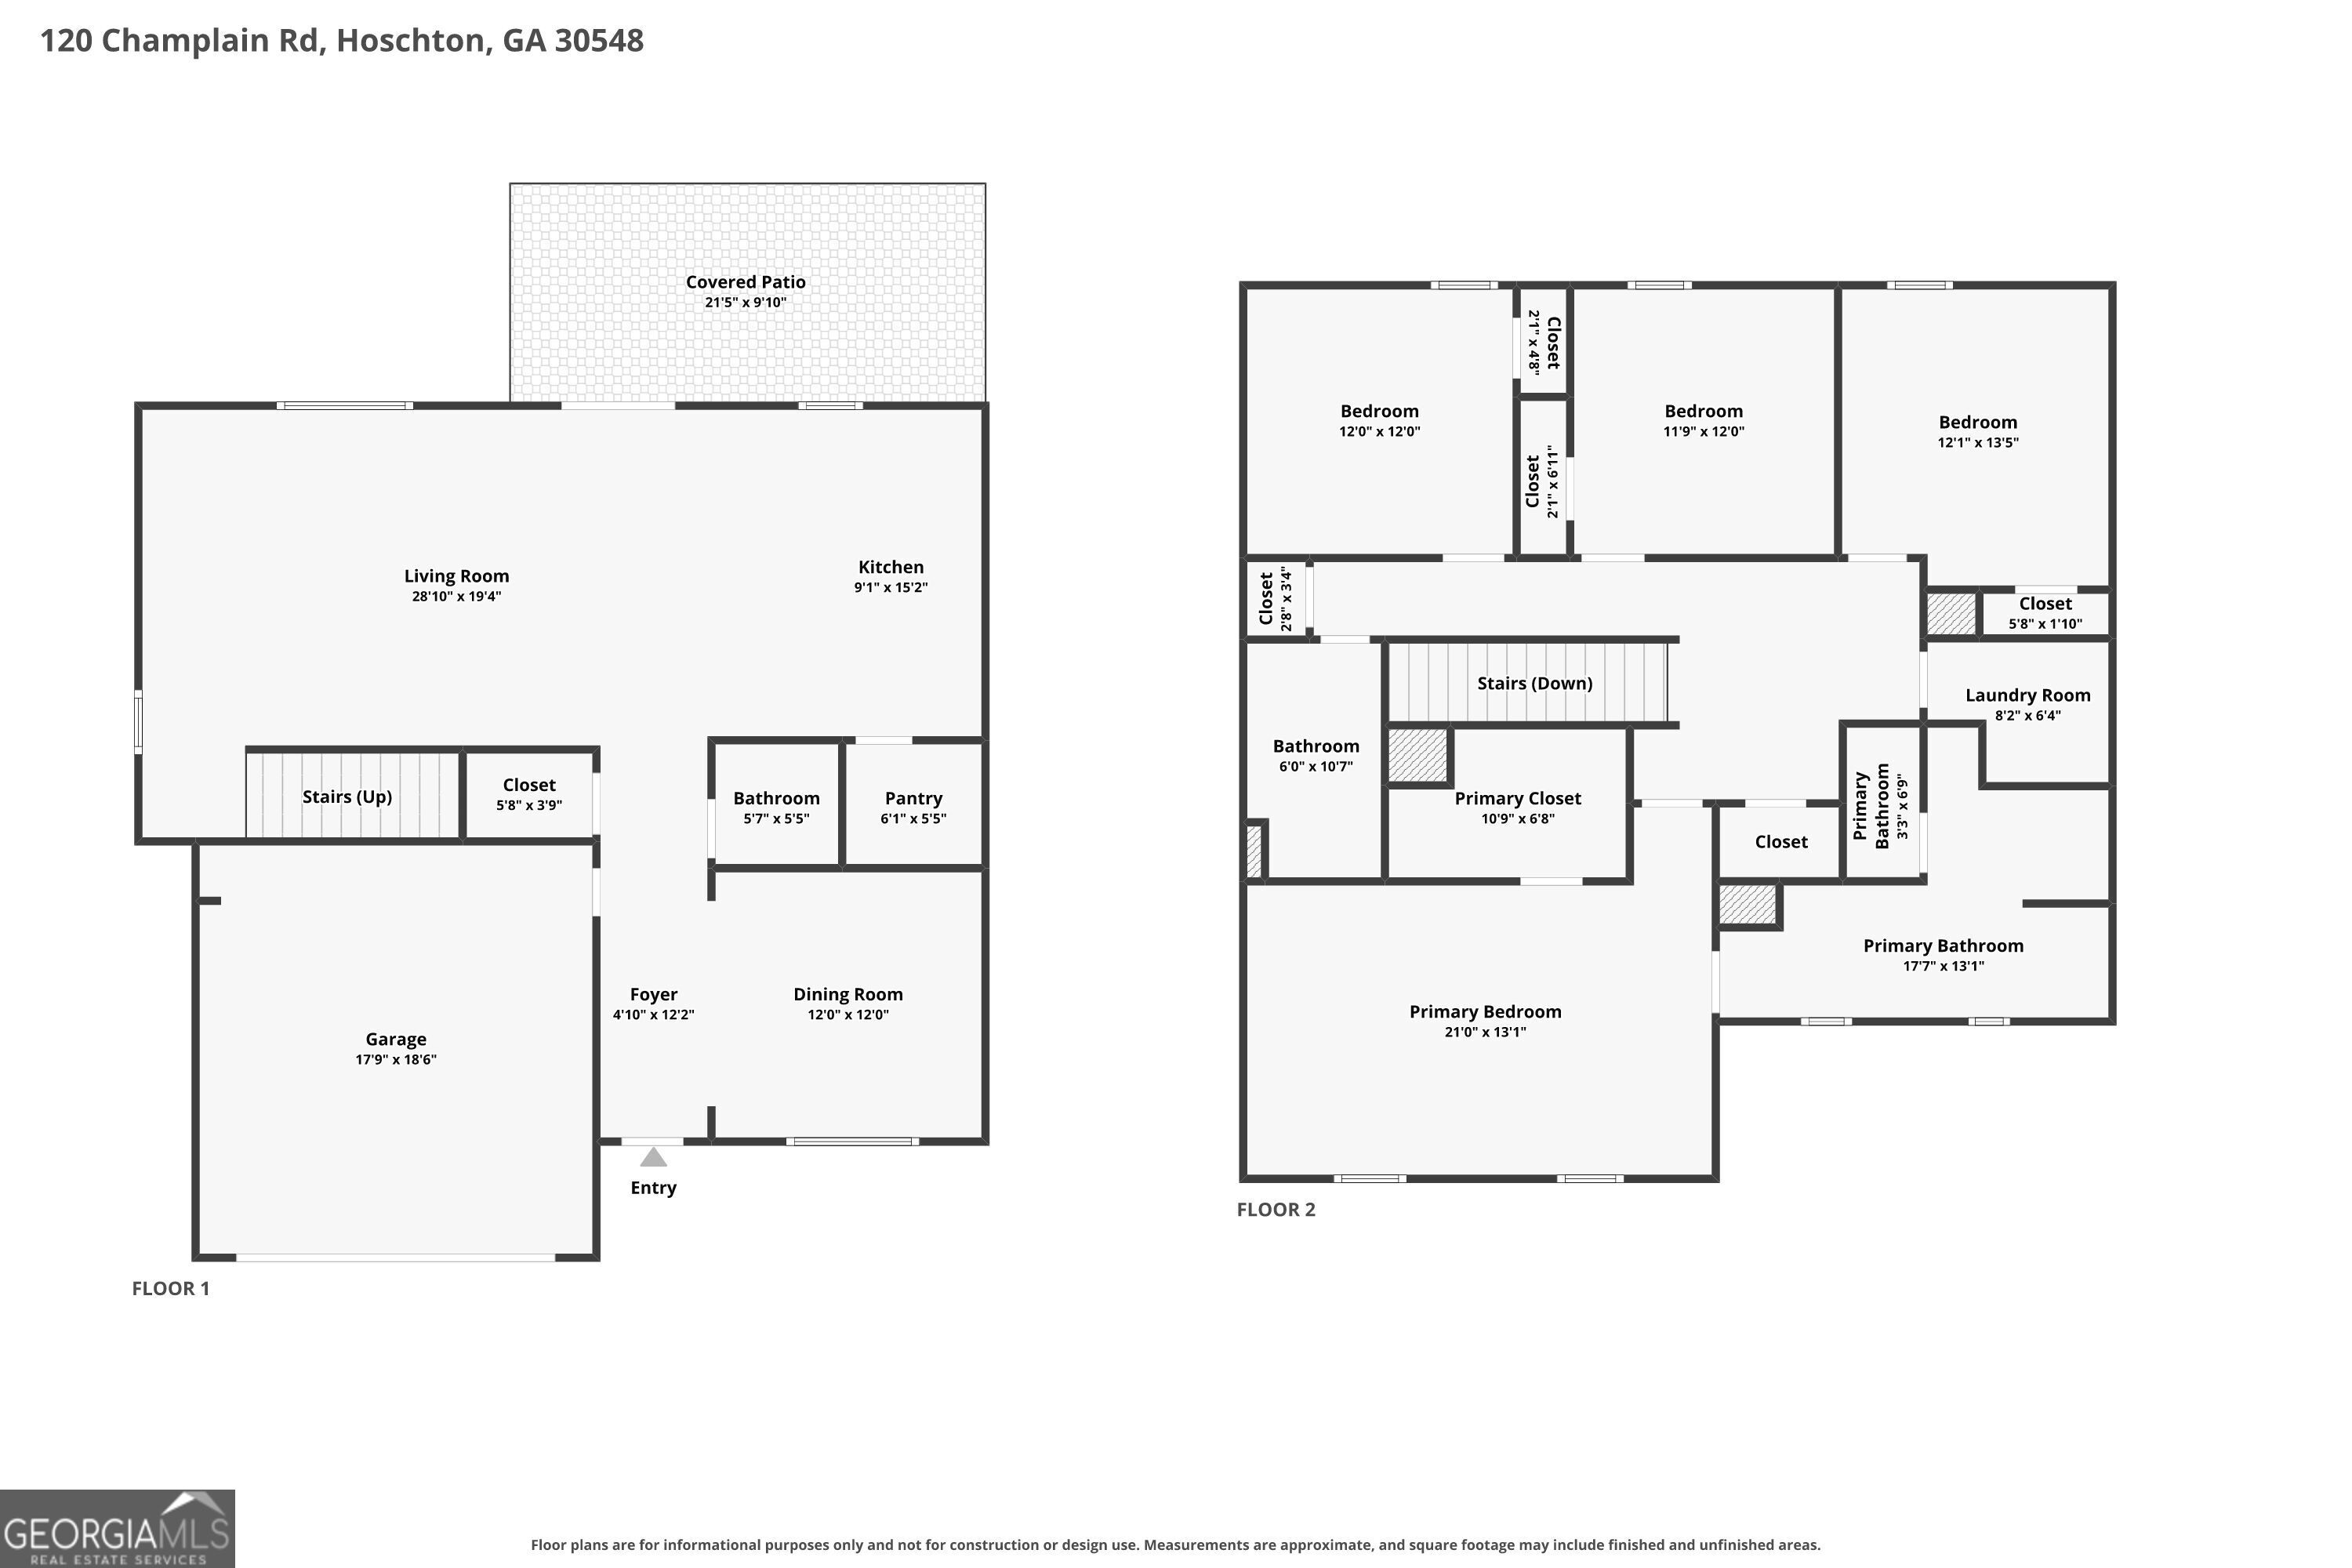
4 Beds 3 Baths 2,338 Sq.Ft. 8,276.4 Sq.Ft.

Description

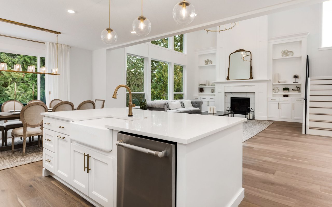
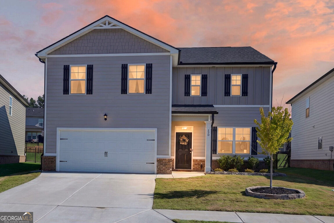
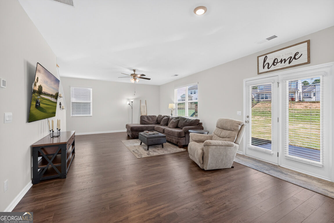
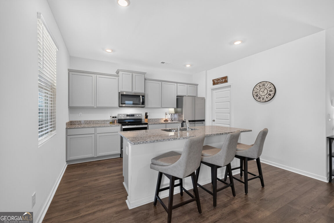
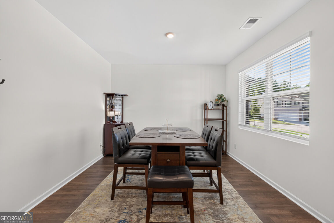
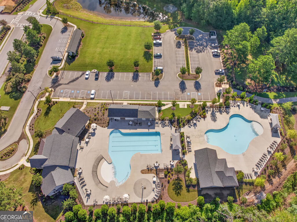
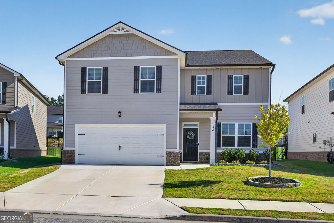
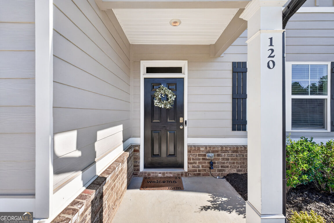
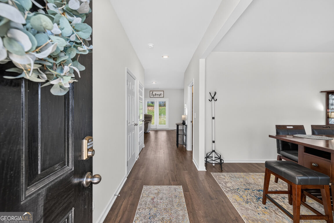
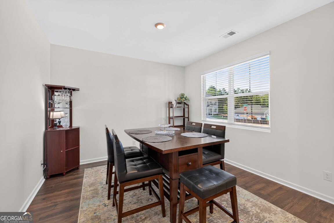
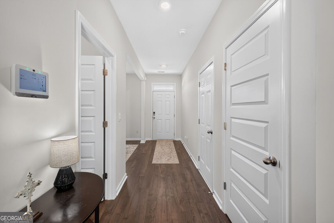
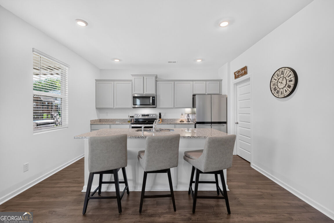
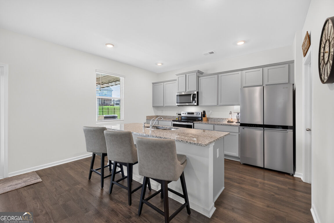
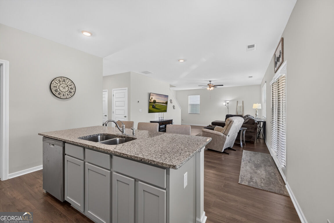
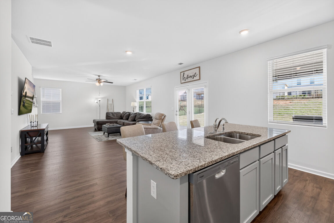
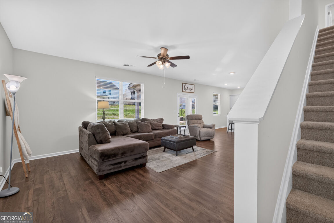
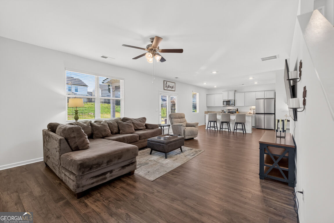
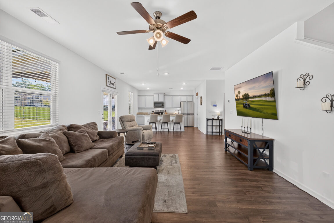
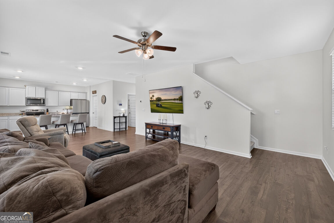
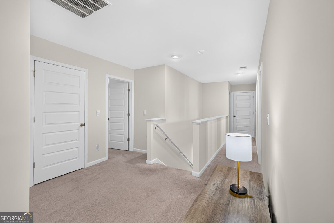
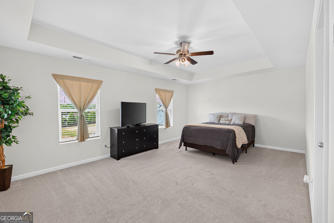
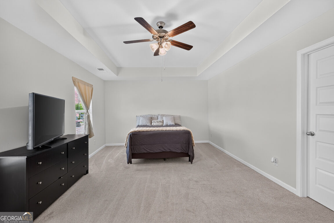
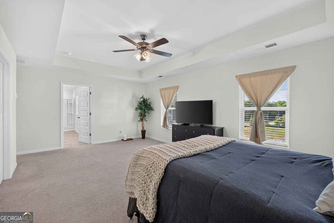
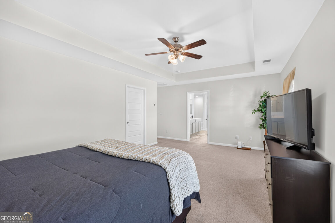
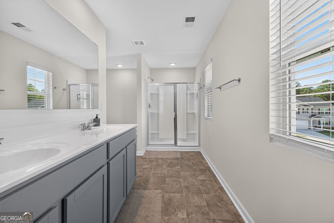
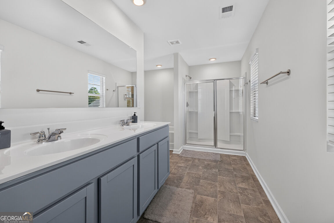
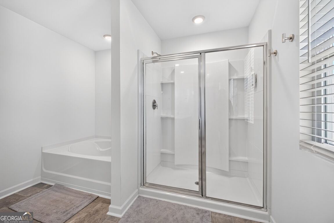
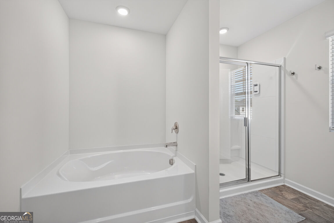
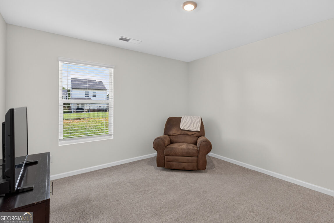
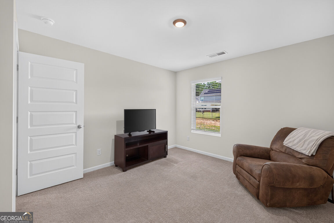
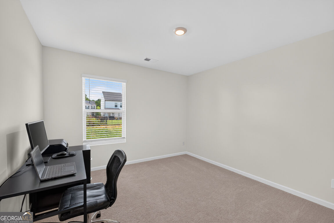
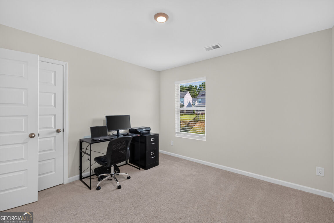
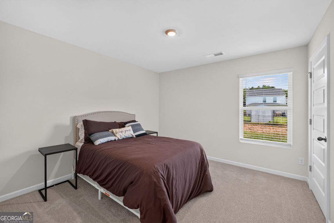
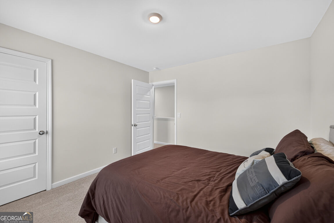
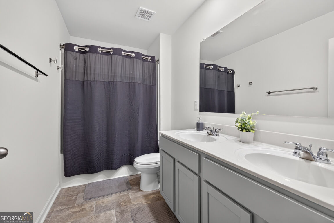
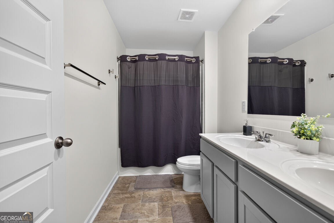
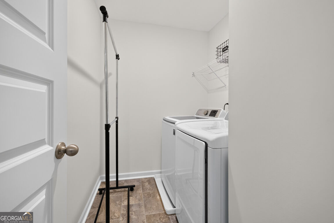
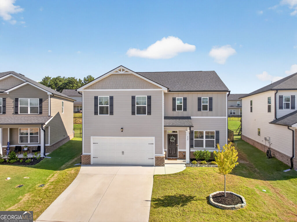
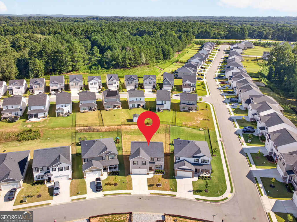
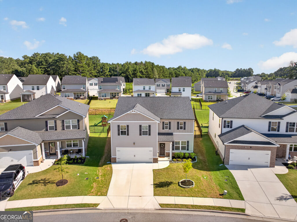
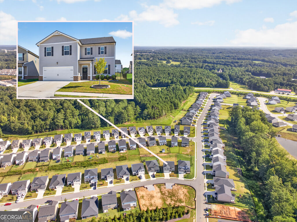
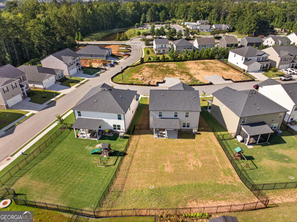
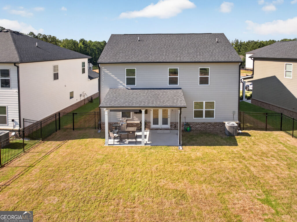
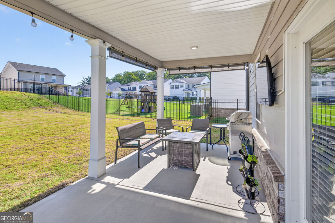
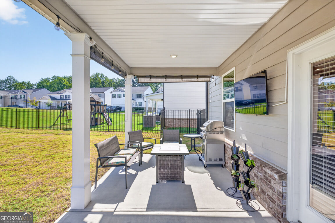
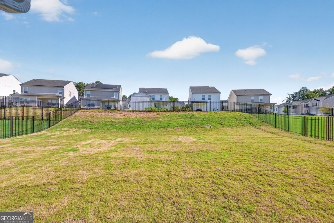
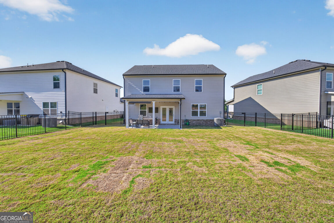
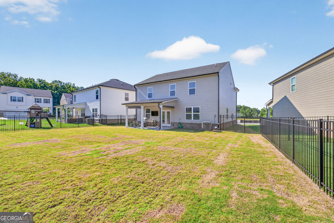
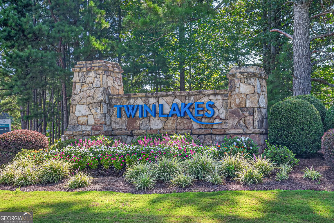
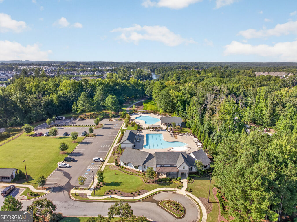
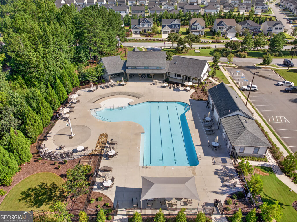
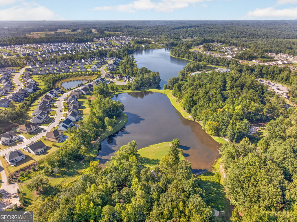
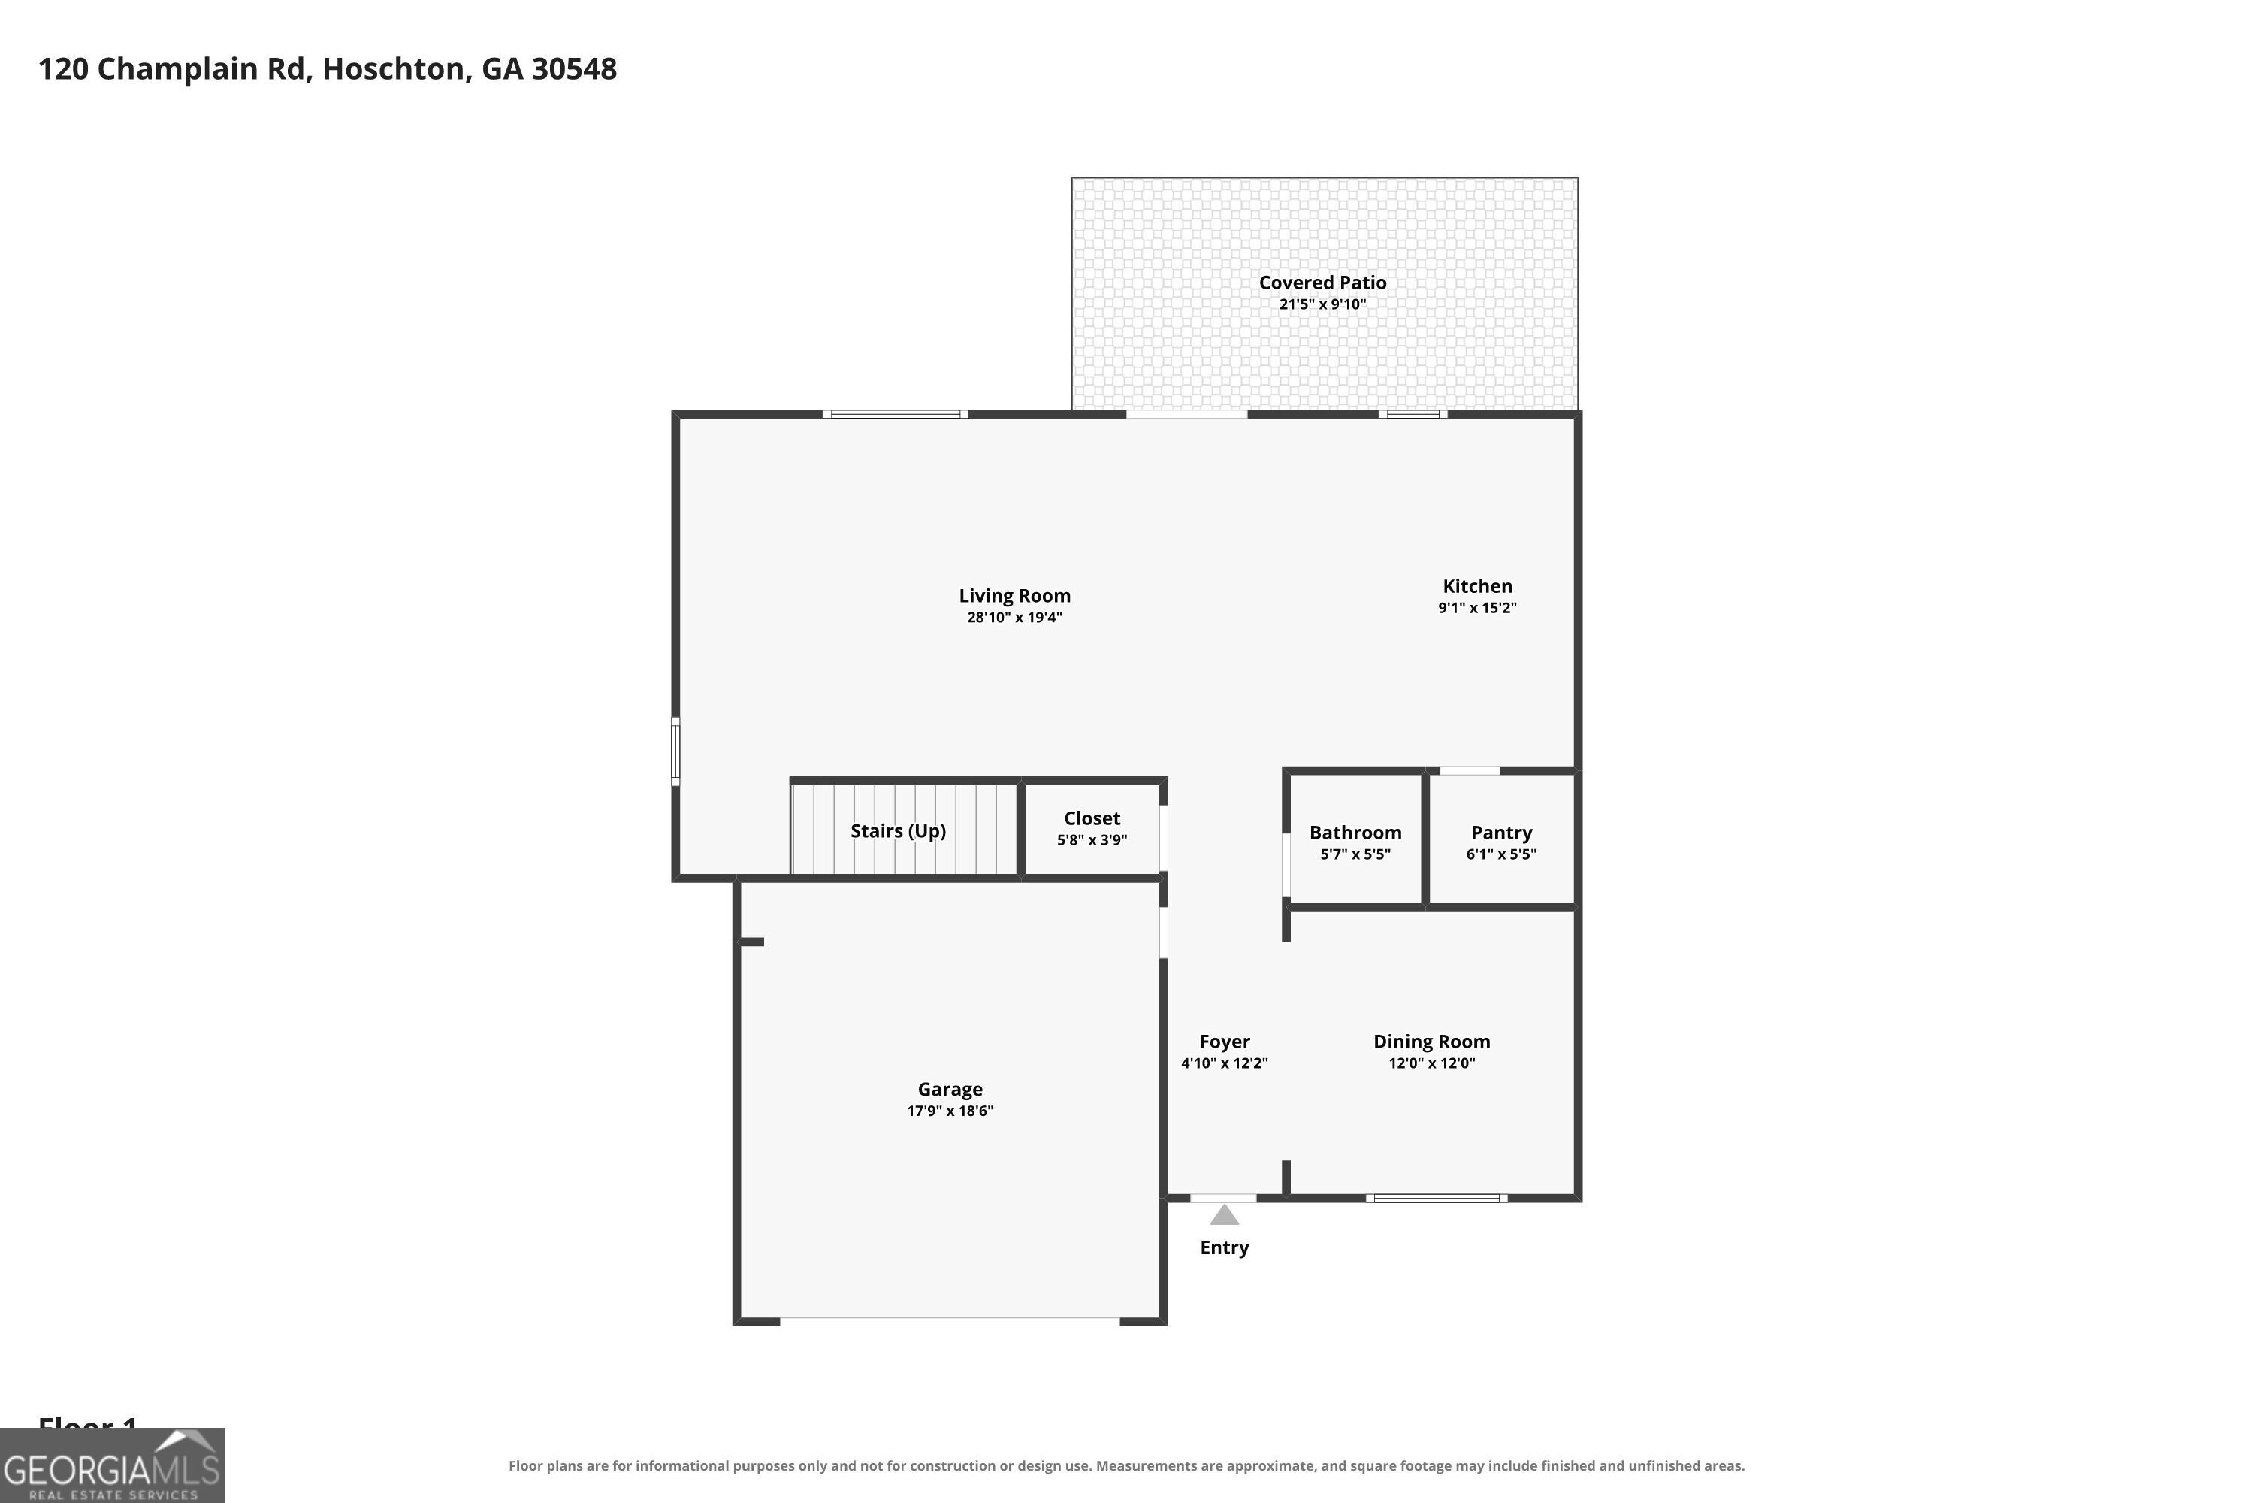
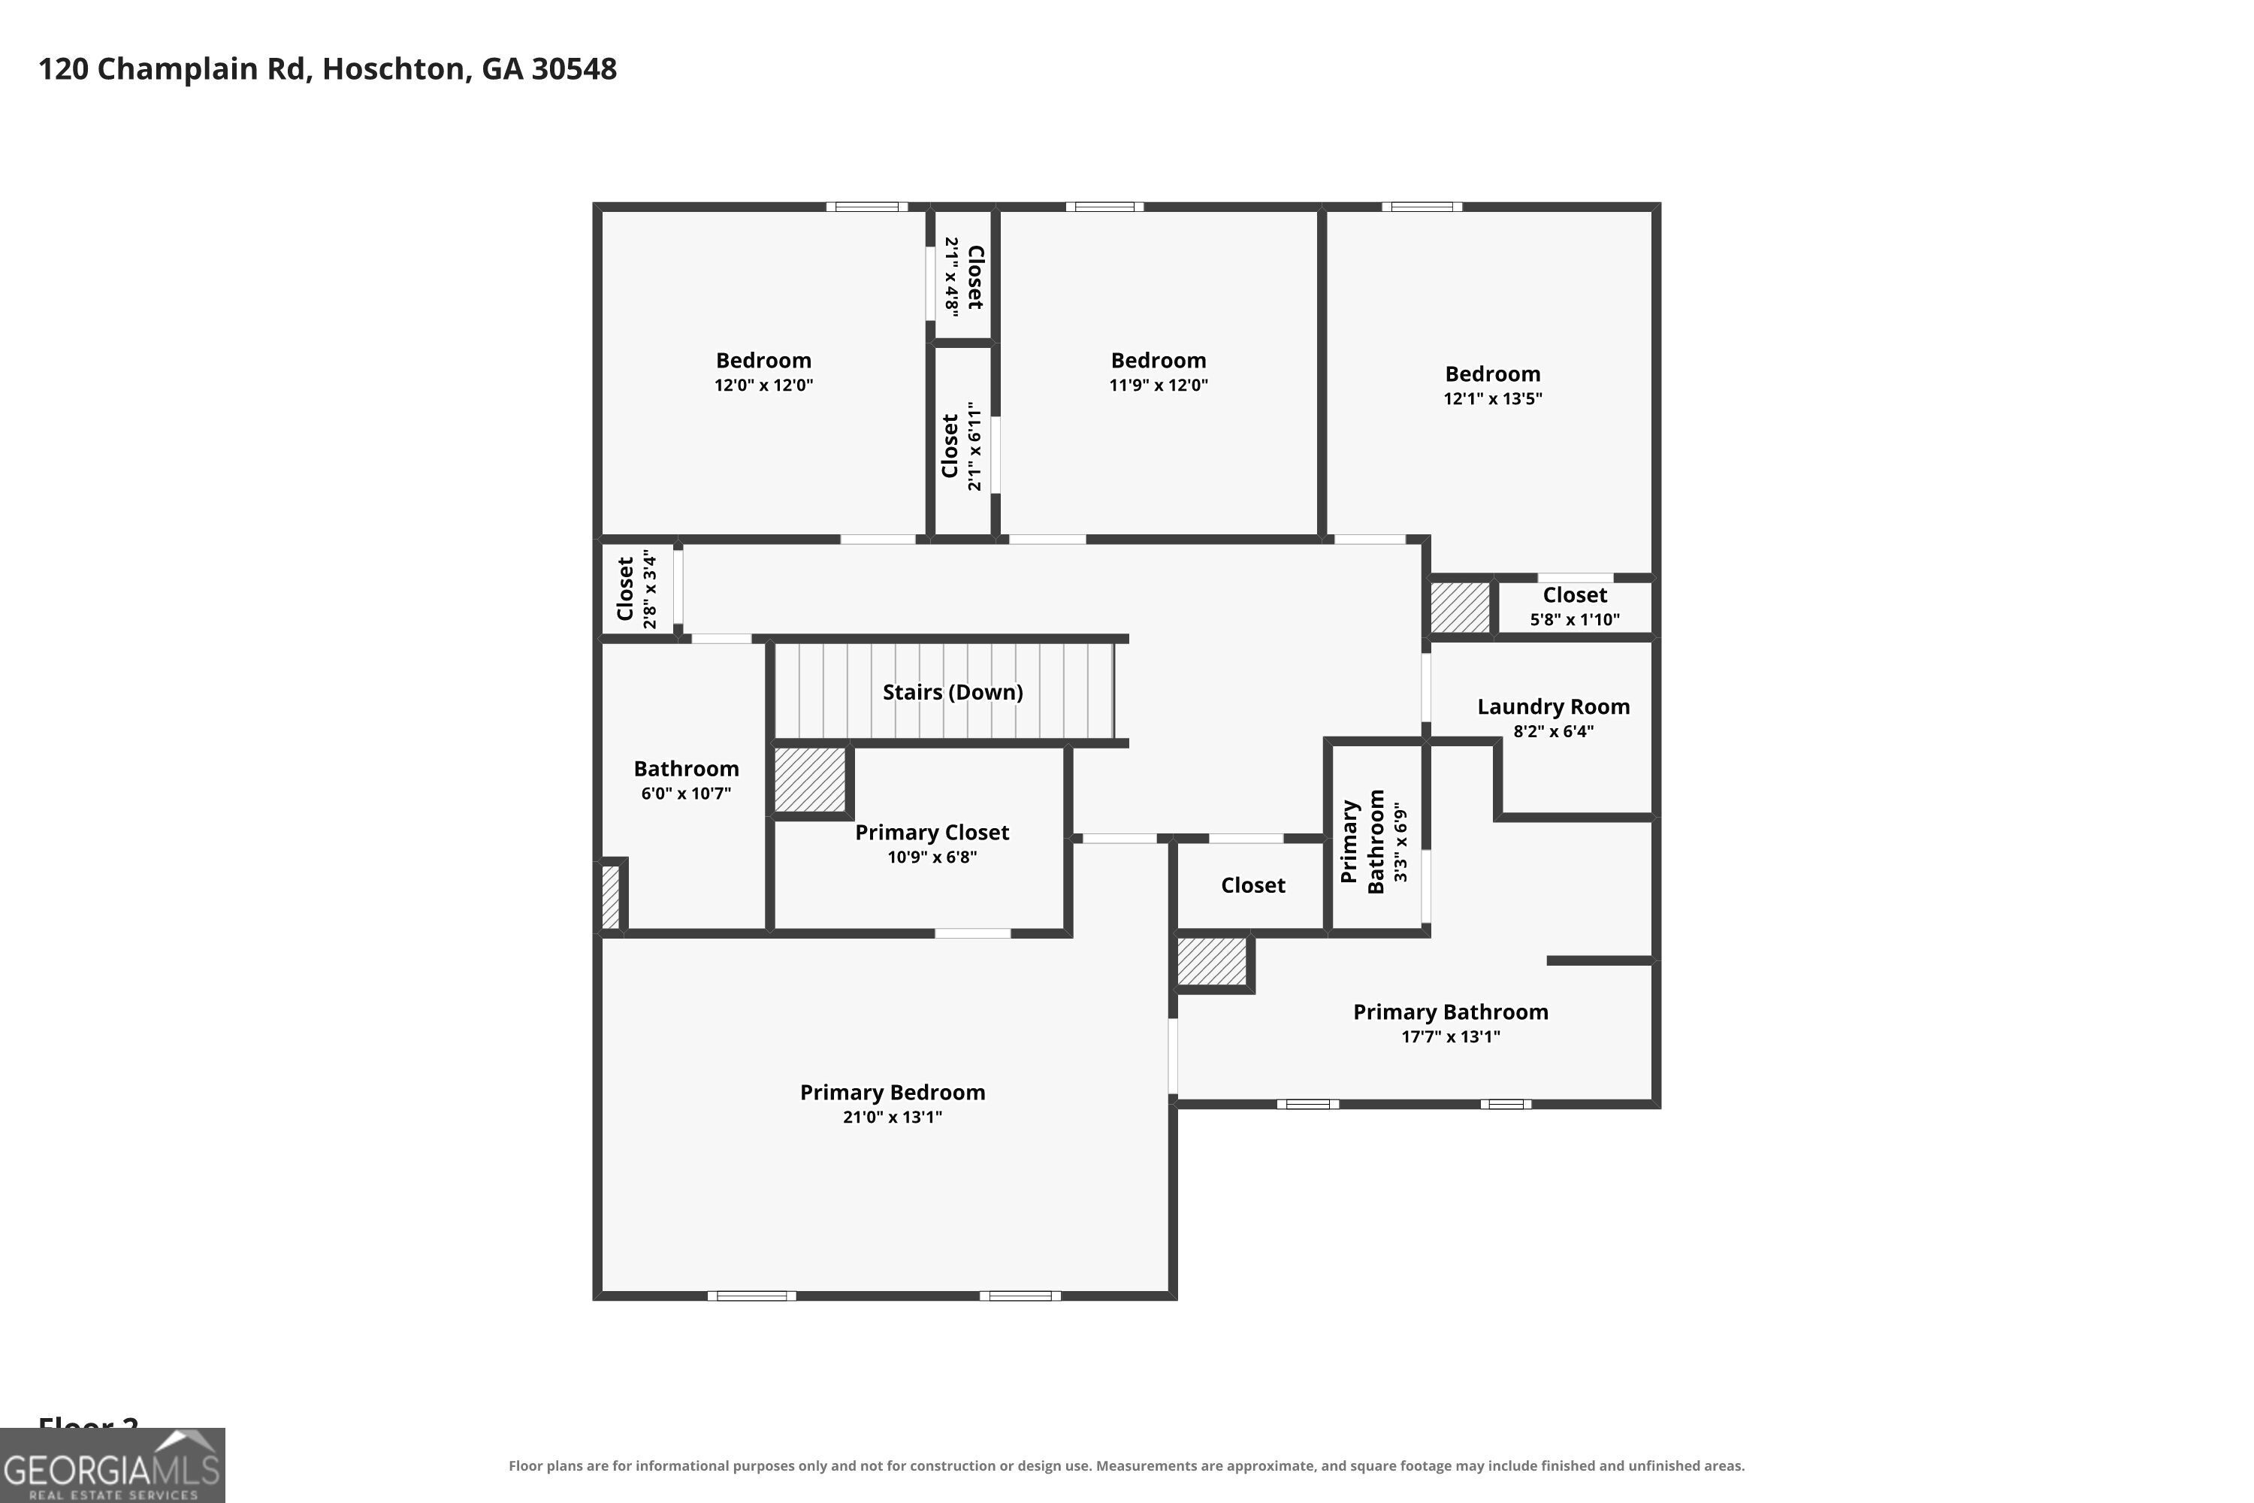
Better than new and already upgraded. Built in 2023 and meticulously maintained, this four-bedroom home pairs an easy, light-filled open-concept plan with one of the largest level backyards on the street. Durable LVP flooring runs the main level, where an oversized granite island with double sink anchors a kitchen that opens directly to the dining area and family room, and french doors lead out to the covered patio where the string lights and shades stay with the home. The backyard is the real draw: fully fenced in black aluminum with two gate access points, a dedicated third irrigation zone added just for the rear yard, and the kind of wide-open space new construction rarely delivers. Upstairs, the owner's suite offers a double vanity, separate soaking tub and oversized glass shower, with three additional bedrooms and laundry all on the same level. EV charging station installed, smart home connected, and roof, HVAC and water heater all just three years young. Twin Lakes brings two lakes, two pools, clubhouse, fitness center, dog park and miles of walking trails, two miles from I-85 and minutes to Braselton and Chateau Elan. Schedule your showing today.

Share Property

Location

120 Champlain Road, Hoschton, GA 30548

Status

For Sale
Nichole Pankevich

Nichole Pankevich

TITLE

Associate Broker

Property Amenities

Interior
Laundry room Upper Level
Appliances Electric Water Heater, Dishwasher, Disposal, Microwave
Flooring Carpet, Laminate, Vinyl
Total Bedrooms: 4
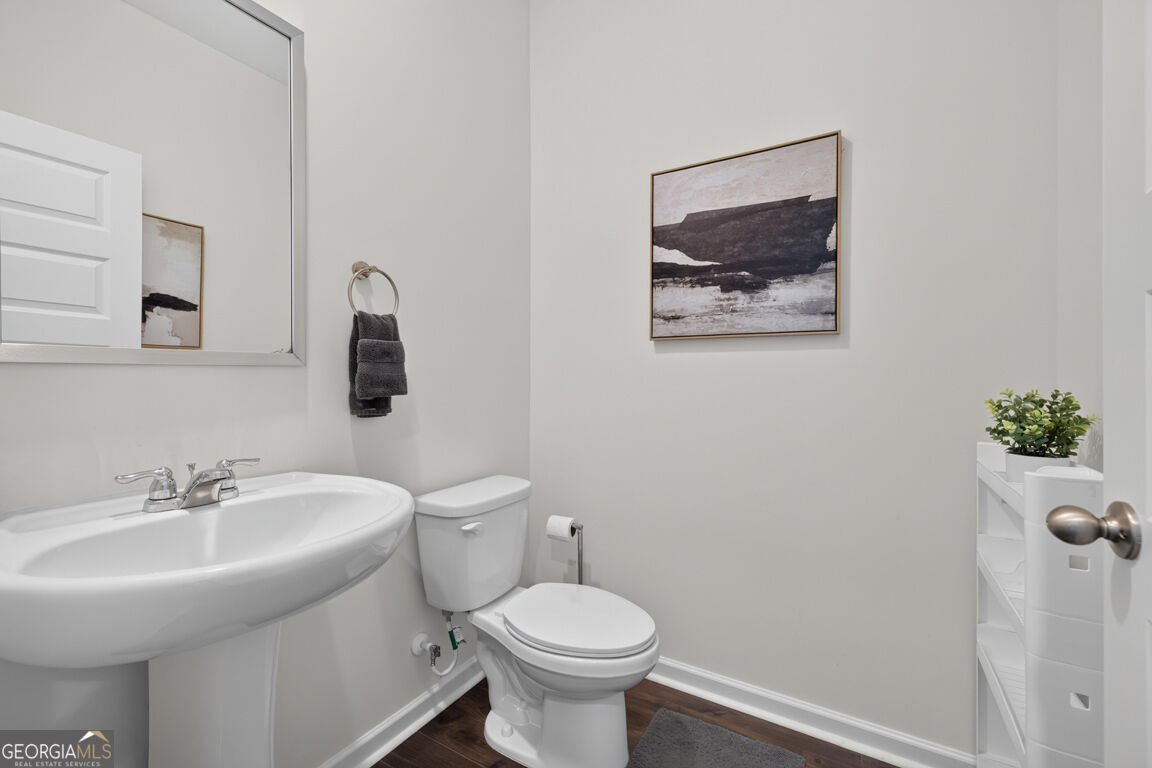
Half Bathrooms: 1
Full Bathrooms: 2
Other Interior Features Tray Ceiling(s), Vaulted Ceiling(s), High Ceilings, Double Vanity, Soaking Tub, Separate Shower, Walk-In Closet(s), Split Bedroom Plan
Area & Lot
Total area 2,338 Sq.Ft.
Lot Area 8,276.4 Sq.Ft.
Living area 2,338 Sq.Ft.
MLS® ID 10830471
Year Built 2023
High School Jackson County
Middle School West Jackson
Elementary School West Jackson
Water Frontage No Dock Or Boathouse
Architecture Styles Craftsman, Traditional
Type Residential
Status For Sale
Exterior
Stories 2
Air conditioning Ceiling Fan(s), Central Air, Zoned, Dual
Heat type Electric, Central, Zoned, Dual
Water Source Public
Security Features Smoke Detector(s)
Sewer Public Sewer
Other Exterior Features Sprinkler System
Parking Garage, Attached, Kitchen Level, Garage Door Opener
Lot Features Level, Private
Roof Composition
Utilities Underground Utilities, Cable Available, Sewer Connected, Electricity Available, High Speed Internet, Phone Available, Sewer Available, Water Available
Finance
Sales Price $429,900
HOA Fees $940 yearly
Real Estate Tax $10 yearly

360 Virtual Tour

Take a tour of this property
image

Schedule a Showing

I would love to show you this beautiful property. Please select your preferred date and time below. I will be in touch shortly to confirm your appointment.

Schedule a Showing

I would love to show you this beautiful property. Please select your preferred date and time below. I will be in touch shortly to confirm your appointment.

Thank you for your interest in 120 Champlain Road, Hoschton, GA 30548. We are reviewing your request and will be in touch shortly!

Mortgage Calculator

Estimate your monthly mortgage payment, including the principal and interest, property taxes, and HOA. Adjust the values to generate a more accurate rate.

All estimates are provided for informational purposes only. Actual amounts may vary.
$0,000 Your Payment 20 15 65
$0,000 Your Payment

Hoschton

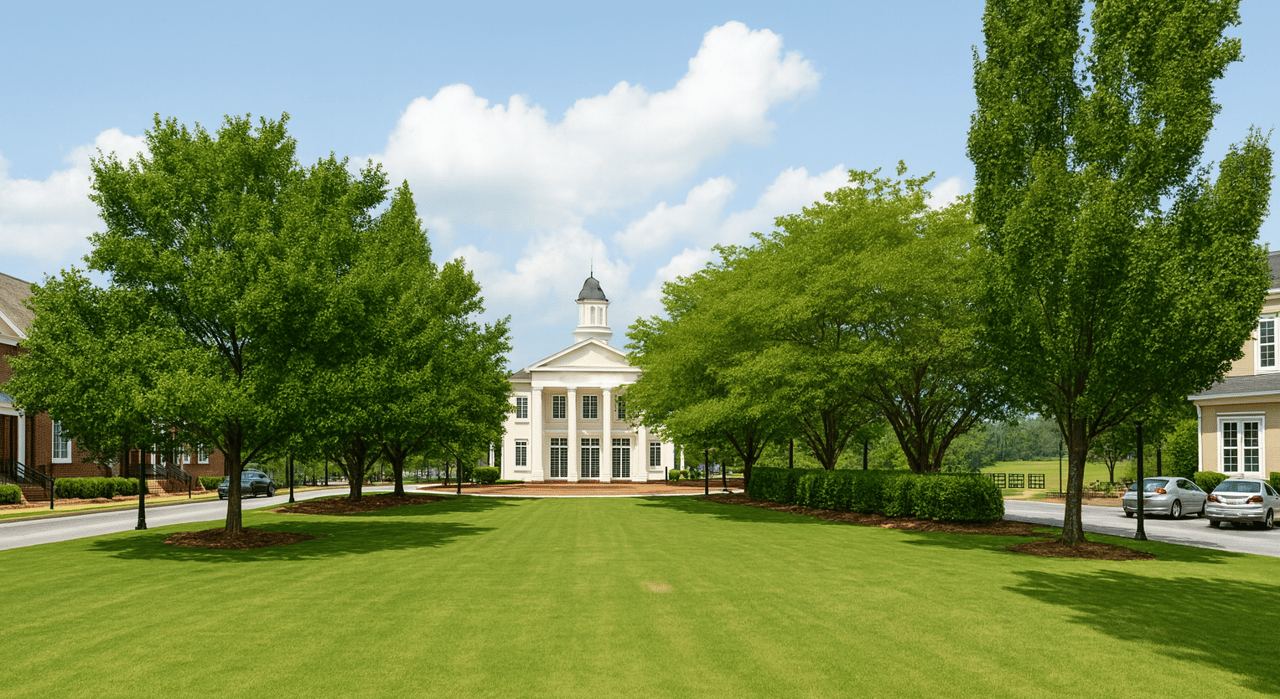
A welcoming town that combines small-town charm with modern convenience.

A Trusted Partner for Your Next Move

Experience thoughtful guidance and a relationship-first approach from start to finish.
Follow Me on Instagram